Skip main navigation
Closed
  • $450,000

    5426 Mexico Dr, Fort Wayne, IN 46804

    5beds
    4,170sqft
    Single Family Residence
    Built in 1996
    0.38 Acres Lot
    $496,100 Zestimate®
    $--/sqft
    $3,007 Estimated rent

    Home value

    $496,100

    $471,000 - $521,000

    $3,007/mo

    Zestimate® history
    Loading
    Loading...

    Owner options

    List your home for rent

    $3,007/mo

    Rent Zestimate®

    Find your next renter with Zillow Rental Manager. Plus, with online applications, you can quickly screen prospective tenants – for free.

    Learn more

    $3,007/mo

    Rent Zestimate®

    Refinance and save

    $2,742/mo

    Est. payment

    Refinancing to a lower rate could help reduce your monthly payments and save thousands over the life of the loan.

    See today's rates

    $2,742/mo

    Est. payment

    Explore your selling options

    Work with a Zillow partner agent

    Leverage their expertise and Zillow's premium Showcase listings to get your home seen by more buyers.

    Get started

    List with your own agent

    Get your home in front of millions of buyers by listing it on Zillow.

    Learn how to do it

    Sell it yourself

    Take full control of how buyers see your home on Zillow by listing For Sale by Owner (FSBO).

    List your home

    What's special

    Full bdrFull baWalk-in closetWalk-in closetsStylish kitchenBonus roomCenter island
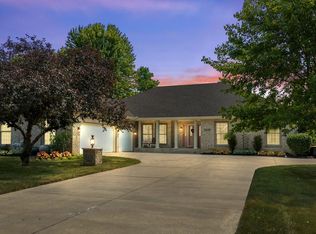
    You will fall in love with this Meticulously Maintained, Contemporary, 5 BD, 3.5 BA, 4170 SQ FT Home, Located on a large lot in Saratoga Park, with Beautiful views of the Emerald- Colored Saratoga Lake. Foyer opens to Grand two story, well appointed Great Room with FP and floor to ceiling windows bringing in abundance of light, Giving you the vibes of elegance. Walk into the open-concept dining room and stylish kitchen, perfect for those gracious gatherings. Kitchen has been redesigned with beautiful quartz counters, Center Island, Pantry, and SS appliances, Dining room opens to a screened porch, where you can enjoy your morning coffee or evening glass of wine, while admiring the Picture perfect views of the tranquil, soothing lake. Large main Primary Suite features a spacious sitting/reading area for a quiet retreat, opens to the rear deck. Primary BA has jetted tub, separate shower and walk-in closet. Upper level features spacious loft, overlooking the great room. 3 upper generous sized bedrooms have walk-in closets plus a bonus room that connects to 2 bedrooms that can be used as a kid's play area or home office. Newly installed Plantation blinds all around the house. Finished basement features full BDR with full BA, family/media room with fireplace, perfect for those cozy gatherings. Nice, peaceful backyard has newly planted pine trees lined around the fence for privacy. Close to Walking trails, shopping and award winning SW Allen schools.

    Zillow last checked:

    Listing updated:

    Listed by:

    Mina S Patel Cell:203-589-3778,

    Coldwell Banker Real Estate Gr

    Bought with:

    Duane Miller, RB14044454

    Duane Miller Real Estate

    Source: IRMLS,MLS#: 202324765MLS Logo

    Facts & features

    Interior

    Bedrooms & bathrooms
    • Bedrooms: 5
    • Bathrooms: 4
    • Full bathrooms: 3
    • 1/2 bathrooms: 1
    • Main level bedrooms: 1
    Bedroom 1
    • Level: Main
    Bedroom 2
    • Level: Upper
    Dining room
    • Level: Main
    • Area: 165
    • Dimensions: 15 x 11
    Kitchen
    • Level: Main
    • Area: 221
    • Dimensions: 17 x 13
    Living room
    • Level: Main
    • Area: 360
    • Dimensions: 20 x 18
    Heating
    • Natural Gas, Forced Air
    Cooling
    • Central Air, Ceiling Fan(s)
    Appliances
    • Included: Disposal, Dishwasher, Microwave, Refrigerator, Washer, Gas Oven, Gas Range
    Features
    • Breakfast Bar, Ceiling-9+, Vaulted Ceiling(s), Stone Counters, Crown Molding, Eat-in Kitchen, Entrance Foyer, Kitchen Island, Open Floorplan, Main Level Bedroom Suite, Great Room
    • Flooring: Carpet, Vinyl
    • Basement: Daylight,Full,Partially Finished,Concrete
    • Attic: Pull Down Stairs
    • Number of fireplaces: 1
    • Fireplace features: Family Room, Gas Log, Basement
    Interior area
    • Total structure area: 4,170
    • Total interior livable area: 4,170 sqft
    • Finished area above ground: 3,170
    • Finished area below ground: 1,000

    Property

    Parking
    • Total spaces: 3
    • Parking features: Attached, Garage Door Opener, Concrete
    • Attached garage spaces: 3
    • Has uncovered spaces: Yes
    Features
    • Levels: Two
    • Stories: 2
    • Patio & porch: Deck
    • Has spa: Yes
    • Spa features: Jet Tub
    • Fencing: Wood
    • Has view: Yes
    • View description: Water
    • Has water view: Yes
    • Water view: Water
    • Waterfront features: None, Pond
    Lot
    • Size: 0.38 Acres
    • Dimensions: 114x147
    • Features: Cul-De-Sac, Level, City/Town/Suburb, Near Walking Trail
    Details
    • Parcel number: 021122456008.000075
    • Other equipment: Sump Pump+Battery Backup

    Construction

    Type & style
    • Home type: SingleFamily
    • Property subtype: Single Family Residence
    Materials
    • Brick
    • Roof: Asphalt
    Condition
    • New construction: No
    • Year built: 1996

    Utilities & green energy

    • Sewer: City
    • Water: City
    • Utilities for property: Cable Connected

    Community & neighborhood

    Location
    • Region: Fort Wayne
    • Subdivision: Saratoga Park

    Other

    Other facts
    • Listing terms: Cash,Conventional,FHA

    Price history

    DateEventPrice
    8/18/2023Sold$450,000+0.2%
    Source: IRMLS #202324765 Report a problem
    7/17/2023Pending sale$449,000
    Source: IRMLS #202324765 Report a problem
    7/15/2023Listed for sale$449,000+34%
    Source: IRMLS #202324765 Report a problem
    1/1/2020Sold$335,000-2.9%$80/sqft
    Source: Agent Provided Report a problem
    9/9/2019Listing removed$344,900$83/sqft
    Source: RE/MAX Results #201925879 Report a problem
    8/2/2019Listed for sale$344,900$83/sqft
    Source: RE/MAX Results #201925879 Report a problem
    6/28/2019Listing removed$344,900$83/sqft
    Source: RE/MAX Results #201925879 Report a problem
    6/21/2019Listed for sale$344,900+40.8%$83/sqft
    Source: RE/MAX Results #201925879 Report a problem
    11/23/2015Sold$245,000-9.2%$59/sqft
    Source: Agent Provided Report a problem
    9/14/2015Price change$269,900-1.8%$65/sqft
    Source: North Eastern Group Realty #201539985 Report a problem
    8/20/2015Listed for sale$274,900$66/sqft
    Source: North Eastern Group Realty #201539985 Report a problem
    6/21/2015Listing removed$274,900$66/sqft
    Source: North Eastern Group Realty #201511602 Report a problem
    6/2/2015Price change$274,900-1.8%$66/sqft
    Source: North Eastern Group Realty #201511602 Report a problem
    3/26/2015Listed for sale$279,900+3.7%$67/sqft
    Source: North Eastern Group Realty, Inc #201511602 Report a problem
    12/8/2012Listing removed$269,900$65/sqft
    Source: RE/MAX Home Connection #201209775 Report a problem
    6/27/2012Listed for sale$269,900-6.8%$65/sqft
    Source: RE/MAX Home Connection #201201485 Report a problem
    4/30/2012Listing removed$289,719$69/sqft
    Source: RE/MAX Home Connection #201201485 Report a problem
    3/7/2012Listed for sale$289,719-3.3%$69/sqft
    Source: RE/MAX Home Connection #201201485 Report a problem
    1/15/2012Listing removed$299,700$72/sqft
    Source: CENTURY 21 Bradley Realty, Inc. #201107849 Report a problem
    9/2/2011Price change$299,700-3.2%$72/sqft
    Source: CENTURY 21 Bradley Realty, Inc. #201107849 Report a problem
    8/20/2011Listed for sale$309,700$74/sqft
    Source: CENTURY 21 Bradley Realty, Inc. #201107849 Report a problem

    Public tax history

    YearProperty taxesTax assessment
    2025$4,157 +10.5%$407,100 +5.5%
    2024$3,763 +6.2%$386,000 +10.2%
    2023$3,545 +11.1%$350,400 +7%
    2022$3,190 +3.1%$327,400 +7.8%
    2021$3,094 +6.1%$303,600 +3.4%
    2020$2,916 +1.8%$293,700 +6.4%
    2019$2,864 +10.3%$276,100 -11.6%
    2018$2,596 -7.5%$312,500 +27.8%
    2017$2,807 +8.7%$244,500 -7%
    2016$2,581 +4.6%$262,800 +12.6%
    2014$2,467 +1.6%$233,300 +2.1%
    2013$2,428 -13.7%$228,500 -13.3%
    2011$2,814 $263,700 -4.5%
    2010-- $276,000 +2.8%
    2007-- $268,600 +17%
    2005-- $229,500
    2004-- $229,500 +57.2%
    2001-- $146,000 +210.4%
    1999-- $47,040

    Find assessor info on the county website

    Neighborhood: Saratoga Park

    Nearby schools

    GreatSchools rating
    Schools provided by the listing agent
    • Elementary: Haverhill
    • Middle: Summit
    • High: Homestead
    • District: MSD of Southwest Allen Cnty

    Source: IRMLS. This data may not be complete. We recommend contacting the local school district to confirm school assignments for this home.

    Get pre-qualified for a loan
    At Zillow Home Loans, we can pre-qualify you in as little as 5 minutes with no impact to your credit score.

    An equal housing lender. NMLS #10287.

    Sell for more on Zillow
    Get a Zillow Showcase℠ listing at no additional cost and you could sell for .
    $496,100
    2% more
    +$9,922
    With Zillow Showcase(estimated)
    $506,022