Skip main navigation
Sold
  • $985,000

    5426 N 300 E, Greenfield, IN 46140

    4beds
    3,636sqft
    Residential, Single Family Residence
    Built in 1997
    12.17 Acres Lot
    $988,100 Zestimate®
    $271/sqft
    $3,020 Estimated rent

    Home value

    $988,100

    $850,000 - $1.15M

    $3,020/mo

    Zestimate® history
    Loading
    Loading...

    Owner options

    List your home for rent

    $3,020/mo

    Rent Zestimate®

    Find your next renter with Zillow Rental Manager. Plus, with online applications, you can quickly screen prospective tenants – for free.

    Learn more

    $3,020/mo

    Rent Zestimate®

    Refinance and save

    $4,747/mo

    Est. payment

    Refinancing to a lower rate could help reduce your monthly payments and save thousands over the life of the loan.

    See today's rates

    $4,747/mo

    Est. payment

    Explore your selling options

    Work with a Zillow partner agent

    Leverage their expertise and Zillow's premium Showcase listings to get your home seen by more buyers.

    Get started

    List with your own agent

    Get your home in front of millions of buyers by listing it on Zillow.

    Learn how to do it

    Sell it yourself

    Take full control of how buyers see your home on Zillow by listing For Sale by Owner (FSBO).

    List your home

    What's special

    Fully refinished walk-out basementCompletely refinished basementOpen viewsAbove-ground pool and deck
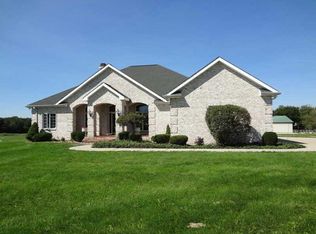
    Welcome to your private retreat at 5426 N 300 E, Greenfield, IN 46140, where space, updates, and peaceful country living come together-just minutes from town and located in highly sought-after Greenfield Schools. Offered at $950,000, this beautifully maintained property sits on 12 scenic acres featuring a pond, open views, and room to roam. The home offers 4 bedrooms, 3.5 baths, and 3,300+ finished square feet, including a fully refinished walk-out basement. The 2,369 sq ft on the main and upper levels provides a functional layout filled with natural light, while the finished basement adds flexible living, recreation, or guest space. Outdoor living truly shines here. Enjoy summer days by the above-ground pool and deck, or take advantage of the impressive 40x60 pole barn with electric, ideal for storage, hobbies, or equipment. Over $100,000 in concrete improvements have been completed, including new concrete in front of the barn, in front of the garage, and stairs leading from the walk-out basement up to the pool area-making the outdoor spaces both beautiful and functional. The back field has been owner-farmed with no current lease, giving new owners full flexibility for future use. Modern conveniences are covered with fiber internet available, perfect for remote work or streaming. Major updates since 2019 provide peace of mind, including a new roof, HVAC system, water softener, windows, and doors, along with a completely refinished basement. This is a rare opportunity to own a move-in-ready home with acreage, amenities, and extensive updates-offering the best of country living with modern comfort.

    Zillow last checked:

    Listing updated:

    Listed by:

    Justin Steill 317-538-5705,

    Berkshire Hathaway Home,

    Nicholas Ireland,

    Berkshire Hathaway Home

    Bought with:

    Carrie Garvey-Lawson

    RE/MAX At The Crossing

    Source: MIBOR as distributed by MLS GRID,MLS#: 22082603MLS Logo

    Facts & features

    Interior

    Bedrooms & bathrooms
    • Bedrooms: 4
    • Bathrooms: 4
    • Full bathrooms: 3
    • 1/2 bathrooms: 1
    • Main level bathrooms: 1
    Primary bedroom
    • Level: Upper
    • Area: 180 Square Feet
    • Dimensions: 15x12
    Bedroom 2
    • Level: Upper
    • Area: 108 Square Feet
    • Dimensions: 12x9
    Bedroom 3
    • Level: Upper
    • Area: 143 Square Feet
    • Dimensions: 13x11
    Bedroom 4
    • Level: Upper
    • Area: 121 Square Feet
    • Dimensions: 11x11
    Dining room
    • Level: Main
    • Area: 198 Square Feet
    • Dimensions: 18x11
    Family room
    • Level: Main
    • Area: 180 Square Feet
    • Dimensions: 15x12
    Foyer
    • Level: Main
    • Area: 108 Square Feet
    • Dimensions: 9x12
    Kitchen
    • Level: Main
    • Area: 165 Square Feet
    • Dimensions: 11x15
    Kitchen
    • Level: Basement
    • Area: 275 Square Feet
    • Dimensions: 25x11
    Laundry
    • Features: Tile-Ceramic
    • Level: Main
    • Area: 114 Square Feet
    • Dimensions: 19x6
    Library
    • Level: Basement
    • Area: 180 Square Feet
    • Dimensions: 12x15
    Living room
    • Level: Main
    • Area: 208 Square Feet
    • Dimensions: 13x16
    Living room
    • Level: Basement
    • Area: 300 Square Feet
    • Dimensions: 15x20
    Heating
    • Forced Air, Propane
    Cooling
    • Central Air
    Appliances
    • Included: Microwave, Wine Cooler, Double Oven, Washer, Refrigerator, Dryer, Dishwasher, Range Hood
    • Laundry: Laundry Room
    Features
    • Breakfast Bar
    • Basement: Exterior Entry,Finished
    • Number of fireplaces: 1
    • Fireplace features: Masonry, Living Room
    Interior area
    • Total structure area: 3,636
    • Total interior livable area: 3,636 sqft
    • Finished area below ground: 1,267

    Property

    Parking
    • Total spaces: 2
    • Parking features: Attached, Garage Door Opener
    • Attached garage spaces: 2
    Features
    • Levels: Two
    • Stories: 2
    • Patio & porch: Covered, Deck, Patio, Wrap Around
    • Exterior features: Fire Pit, Water Feature Fountain
    • Pool features: Above Ground, Outdoor Pool
    • Has spa: Yes
    • Spa features: Bath
    • Has view: Yes
    • View description: Pond, Rural, Trees/Woods, Forest
    • Water view: Pond
    • Waterfront features: Pond, Water View
    Lot
    • Size: 12.17 Acres
    • Features: Not In Subdivision, Mature Trees, Trees-Small (Under 20 Ft)
    Details
    • Additional structures: Barn Pole
    • Parcel number: 300704400023000008
    • Horse amenities: None

    Construction

    Type & style
    • Home type: SingleFamily
    • Architectural style: Traditional
    • Property subtype: Residential, Single Family Residence
    Materials
    • Brick
    • Foundation: Concrete Perimeter
    Condition
    • New construction: No
    • Year built: 1997

    Utilities & green energy

    • Sewer: Septic Tank
    • Water: Well, Private
    • Utilities for property: Electricity Connected

    Community & HOA

    Community
    • Subdivision: No Subdivision
    HOA
    • Has HOA: No
    Location
    • Region: Greenfield

    Financial & listing details

    • Price per square foot: $271/sqft
    • Tax assessed value: $571,600
    • Annual tax amount: $4,762
    • Date on market: 2/5/2026
    • Cumulative days on market: 5 days
    • Electric utility on property: Yes

    Price history

    DateEventPrice
    3/20/2026Sold$985,000+3.7%$271/sqft
    Source: MIBOR as distributed by MLS GRID #22082603 Report a problem
    2/10/2026Pending sale$950,000$261/sqft
    Source: MIBOR as distributed by MLS GRID #22082603 Report a problem
    2/5/2026Listed for sale$950,000+71.2%$261/sqft
    Source: MIBOR as distributed by MLS GRID #22082603 Report a problem
    11/4/2019Sold$555,000-1.8%$153/sqft
    Source: MIBOR as distributed by MLS GRID #21668158 Report a problem
    10/4/2019Pending sale$565,000$155/sqft
    Source: Carpenter Realtors, Inc. #21668158 Report a problem
    9/18/2019Listed for sale$565,000$155/sqft
    Source: Carpenter, REALTORS� #21668158 Report a problem

    Public tax history

    YearProperty taxesTax assessment
    2025$4,762 +6.7%$571,600 +4.3%
    2024$4,463 +16.7%$548,000 +8.9%
    2023$3,823 +26.2%$503,200 +15.3%
    2022$3,029 +5.6%$436,500 +23.8%
    2021$2,867 +37.7%$352,700 +7.3%
    2020$2,082 -2.5%$328,600 +27.5%
    2019$2,135 -6.9%$257,800 +0.5%
    2018$2,293 -4.5%$256,400 -0.2%
    2017$2,401 $257,000 +2.8%
    2016$2,401 -0.3%$249,900 -0.9%
    2014$2,408 -4.6%$252,100 -0.4%
    2013$2,523 -8.4%$253,200 +1.3%
    2012$2,755 -3.6%$249,900 -1.9%
    2011$2,858 +11.5%$254,800 +1.5%
    2010$2,562 -3.4%$251,000 +0.1%
    2009$2,654 +5.8%$250,800 +1.8%
    2007$2,508 +2.6%$246,300 +1.7%
    2006$2,445 $242,100 +6.6%
    2005-- $227,200
    Find assessor info on the county website

    Neighborhood: 46140

    Nearby schools

    GreatSchools rating
    Schools provided by the listing agent
    • Middle: Greenfield Central Junior High Sch
    • High: Greenfield-Central High School

    Source: MIBOR as distributed by MLS GRID. This data may not be complete. We recommend contacting the local school district to confirm school assignments for this home.

    Get a cash offer in 3 minutes
    Find out how much your home could sell for in as little as 3 minutes with a no-obligation cash offer.
    Estimated market value
    $988,100
    Get a cash offer in 3 minutes
    Find out how much your home could sell for in as little as 3 minutes with a no-obligation cash offer.
    Estimated market value
    $988,100