Charming and meticulously maintained Norwood Park single-family home that beautifully blends timeless character with thoughtful updates. This 3-bed, 3-bath home offers an inviting layout with bright, welcoming living spaces throughout. The updated kitchen features modern cabinetry, stainless steel appliances and stylish countertops & tile backsplash. The main level also includes a sun-filled foyer, a warm living room, separate dining area and comfortable family room, providing plenty of room for everyday living and entertaining. Upstairs, the fully finished dormer offers incredible flexibility with two bedrooms, a full bathroom, and a cozy sitting area that can easily serve as a library, home office, TV room, or additional living space. The finished basement, remodeled by Matrix Basement Systems in 2016, includes a bedroom, full bathroom, laundry room, and generous storage. The bedroom is currently open to the living space but can easily be enclosed with drywall if desired. Other additional upgrades include radiant heated bathroom floors, heated towel warmers, and a split-system air conditioning system, enhancing comfort throughout the home. Step outside to your private backyard oasis featuring a bi-level deck, motorized retractable awning, brick patio, and beautifully landscaped gardens filled with lush greenery and seasonal flowers. The detached 2-car garage features classic "Chicago-style party doors" that open to the backyard, creating the perfect space for indoor-outdoor entertaining. Ideally located near public transportation, the Kennedy Expressway, schools, shopping, and O'Hare Airport, this exceptional home offers charm, versatility, and convenience in one of Norwood Park's most desirable neighborhoods.
Contingent
$435,000
5426 N Natoma Ave, Chicago, IL 60656
3beds
1,222sqft
Single Family Residence
Built in 1918
3,750 Square Feet Lot
$-- Zestimate®
$356/sqft
$-- HOA
What's special
Motorized retractable awningModern cabinetryFully finished dormerRadiant heated bathroom floorsCozy sitting areaGenerous storagePrivate backyard oasis
- 6 days |
- 731 |
- 42 |
Zillow last checked:
Listing updated:
Listed by:
Grace Diaz-Herrera 312-835-9835,
Jameson Sotheby's Intl Realty
Source: MRED as distributed by MLS GRID,MLS#: 12700550
Facts & features
Interior
Bedrooms & bathrooms
- Bedrooms: 3
- Bathrooms: 3
- Full bathrooms: 3
Rooms
- Room types: Foyer, Utility Room-Lower Level, Loft
Primary bedroom
- Features: Flooring (Carpet)
- Level: Second
- Area: 204 Square Feet
- Dimensions: 12X17
Bedroom 2
- Features: Flooring (Carpet)
- Level: Second
- Area: 90 Square Feet
- Dimensions: 10X9
Bedroom 3
- Features: Flooring (Tile)
- Level: Basement
- Area: 99 Square Feet
- Dimensions: 11X9
Dining room
- Features: Flooring (Carpet)
- Level: Main
- Area: 99 Square Feet
- Dimensions: 11X9
Family room
- Features: Flooring (Hardwood)
- Level: Main
- Area: 380 Square Feet
- Dimensions: 20X19
Foyer
- Features: Flooring (Hardwood)
- Level: Main
- Area: 72 Square Feet
- Dimensions: 6X12
Kitchen
- Features: Flooring (Hardwood)
- Level: Main
- Area: 88 Square Feet
- Dimensions: 8X11
Laundry
- Level: Basement
- Area: 108 Square Feet
- Dimensions: 12X9
Living room
- Features: Flooring (Carpet)
- Level: Main
- Area: 190 Square Feet
- Dimensions: 10X19
Loft
- Features: Flooring (Carpet)
- Level: Second
- Area: 360 Square Feet
- Dimensions: 24X15
Other
- Level: Basement
- Area: 28 Square Feet
- Dimensions: 7X4
Heating
- Steam, Radiant Floor
Cooling
- Window Unit(s), Wall Unit(s), Other
Features
- 1st Floor Full Bath
- Basement: Finished,Full
- Attic: Dormer,Finished,Interior Stair
Interior area
- Total structure area: 1,924
- Total interior livable area: 1,222 sqft
- Finished area below ground: 481
Property
Parking
- Total spaces: 2
- Parking features: Yes, Detached, Garage
- Garage spaces: 2
Accessibility
- Accessibility features: No Disability Access
Features
- Stories: 2
- Patio & porch: Deck, Patio
- Exterior features: Other
Lot
- Size: 3,750 Square Feet
Details
- Parcel number: 13072120190000
- Special conditions: None
Construction
Type & style
- Home type: SingleFamily
- Property subtype: Single Family Residence
Materials
- Aluminum Siding, Vinyl Siding, Wood Siding
Condition
- New construction: No
- Year built: 1918
Utilities & green energy
- Sewer: Public Sewer
- Water: Lake Michigan, Public
Community & HOA
HOA
- Services included: None
Location
- Region: Chicago
Financial & listing details
- Price per square foot: $356/sqft
- Tax assessed value: $280,000
- Annual tax amount: $4,434
- Date on market: 7/12/2026
- Ownership: Fee Simple
Estimated market value
Not available
Estimated sales range
Not available
Not available
Price history
| Date | Event | Price |
|---|---|---|
| 7/17/2026 | Contingent | $435,000$356/sqft |
Source:  MRED as distributed by MLS GRID #12700550 Report a problem MRED as distributed by MLS GRID #12700550 Report a problem | ||
| 7/12/2026 | Listed for sale | $435,000+151.4%$356/sqft |
Source: MRED as distributed by MLS GRID #12700550 Report a problem | ||
| 7/22/1999 | Sold | $173,000+58.7%$142/sqft |
Source: Public Record Report a problem | ||
| 5/3/1995 | Sold | $109,000$89/sqft |
Source: Public Record Report a problem | ||
Public tax history
| Year | Property taxes | Tax assessment |
|---|---|---|
| 2024 | -- | $28,000 +33.3% |
| 2023 | $3,732 +3.2% | $21,003 |
| 2022 | $3,616 +1.8% | $21,003 |
| 2021 | $3,554 -6.7% | $21,003 +3.9% |
| 2020 | $3,810 -0.3% | $20,205 -10% |
| 2019 | $3,821 -3.9% | $22,450 -4.7% |
| 2018 | $3,975 +14.8% | $23,559 +21.1% |
| 2017 | $3,462 +1.9% | $19,459 |
| 2016 | $3,397 +3.8% | $19,459 -5% |
| 2015 | $3,273 +26% | $20,484 +23.6% |
| 2014 | $2,598 +2.5% | $16,572 |
| 2013 | $2,536 +0.4% | $16,572 |
| 2012 | $2,526 -28.4% | $16,572 -32.7% |
| 2011 | $3,527 +9.6% | $24,627 |
| 2010 | $3,218 +10.4% | $24,627 |
| 2009 | $2,915 -10.2% | $24,627 -16.1% |
| 2008 | $3,247 +13.1% | $29,350 |
| 2007 | $2,870 +17.4% | $29,350 |
| 2006 | $2,444 -5.1% | $29,350 +43.3% |
| 2005 | $2,577 +1.9% | $20,487 |
| 2004 | $2,529 +4.5% | $20,487 |
| 2003 | $2,421 -5.4% | $20,487 +27.5% |
| 2002 | $2,559 +5.2% | $16,068 |
| 2001 | $2,432 +4.4% | $16,068 |
| 2000 | $2,330 -14.7% | $16,068 +13.7% |
| 1999 | $2,732 | $14,127 |
Find assessor info on the county website
Monthly payment
Est. payment
Payment breakdown
Explore the cost of this home by adjusting the details. Changes won't be saved.Climate risks
Neighborhood: Union Ridge
Nearby schools
GreatSchools rating
- 7/10Garvy J Elementary SchoolGrades: K-8Distance: 0.3 mi
- 6/10Taft High SchoolGrades: 7-12Distance: 0.3 mi
Schools provided by the listing agent
- District: 299
Source: MRED as distributed by MLS GRID. This data may not be complete. We recommend contacting the local school district to confirm school assignments for this home.
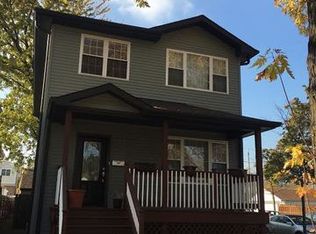
- $730,1004 bd4 ba2.5k sqft5428 N Natoma Ave, Chicago, IL 60656Off Market
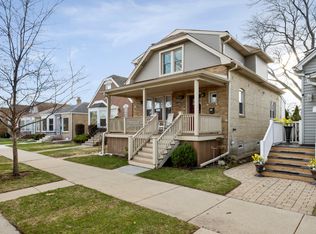
- $615,0003 bd3 ba2.3k sqft5422 N Natoma Ave, Chicago, IL 60656Sold
- $403,7002 bd1 ba980 sqft5420 N Natoma Ave, Chicago, IL 60656Off Market
- $388,4002 bd1 ba914 sqft5416 N Natoma Ave, Chicago, IL 60656Off Market

- $337,0002 bd1 ba950 sqft5414 N Natoma Ave, Chicago, IL 60656Sold
- $379,3003 bd1 ba993 sqft5438 N Natoma Ave, Chicago, IL 60656Off Market
- $506,1004 bd2 ba1.7k sqft5427 N Normandy Ave, Chicago, IL 60656Off Market
- $641,4004 bd3 ba2.1k sqft5431 N Normandy Ave, Chicago, IL 60656Off Market
A local agent can set up tours, give advice and negotiate with sellers.
A local lender can help you make sure your offer is ready when you are.
Similar homes
- $499,9994 bd3 ba1.4k sqft4818 N Sayre Ave, Chicago, IL 60656New
 MLS ID #12705780, Matt Laricy, Americorp, Ltd. MRED as distributed by MLS GRID
 - $439,0003 bd2 ba1k sqft5108 N Octavia Ave, Harwood Heights, IL 60706New
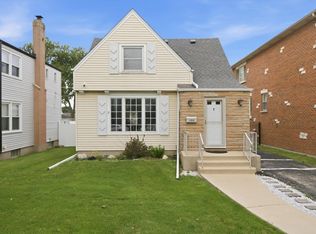 MLS ID #12705359, Jaime Campos, RE/MAX LOYALTY. MRED as distributed by MLS GRID
 - $423,0002 bd1 ba1.1k sqft8531 W Agatite Ave, Chicago, IL 60656New
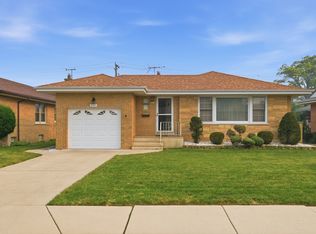 MLS ID #12708027, Andrii Chornenkyi, KOMAR. MRED as distributed by MLS GRID
 - $445,0003 bd2 ba1.6k sqft5125 N Sayre Ave, Chicago, IL 60656Active
 MLS ID #12674294, Kelly Leggett, ABR,SFR, Keller Williams ONEChicago. MRED as distributed by MLS GRID
 - $--2 bd1 ba1k sqft4917 N Newcastle Ave, Chicago, IL 60656AuctionServiceLink Auction
- $470,0003 bd2 ba1k sqft5116 N Nordica Ave, Chicago, IL 60656ActiveMLS ID #12672108, Kerry A Perkins, Berkshire Hathaway HomeServices Starck Real Estate. MRED as distributed by MLS GRID
- $429,9004 bd3 ba1.2k sqft3936 N Oconto Ave, Chicago, IL 60634NewMLS ID #12707656, Grace Wnuk, RE/MAX City. MRED as distributed by MLS GRID
- $--4 bd3 ba1.8k sqft4041 N Leclaire Ave, Chicago, IL 60641AuctionServiceLink Auction
- $459,0004 bd3 ba1k sqft7234 W Fitch Ave, Chicago, IL 60631NewMLS ID #12675930, Mary Szyjka, Charles Rutenberg Realty of IL. MRED as distributed by MLS GRID
- $435,0002 bd2 ba1.6k sqft7734 W Glenlake Ave, Chicago, IL 60631NewMLS ID #12696630, Kristin Gonnella, Coldwell Banker Realty. MRED as distributed by MLS GRID
- $495,0003 bd3 ba1.2k sqft4917 N Nottingham Ave, Chicago, IL 60656ActiveMLS ID #12663743, Robert McDarrah, KOMAR. MRED as distributed by MLS GRID
- $415,0002 bd2 ba1k sqft7801 W Victoria St, Chicago, IL 60631NewMLS ID #12708242, Judi Rentas, Need-A-Home Real Estate LLC. MRED as distributed by MLS GRID
- $485,0003 bd2 ba1.2k sqft7560 W Everell Ave, Chicago, IL 60631NewMLS ID #12706546, Ray Mandel, Compass. MRED as distributed by MLS GRID
- $495,0003 bd3 ba1.5k sqft5150 N Moody Ave, Chicago, IL 60630ActiveMLS ID #12695897, Grace Castillo, Baird & Warner. MRED as distributed by MLS GRID
- $449,0003 bd2 ba1.4k sqft7256 W Thorndale Ave, Chicago, IL 60631ActiveMLS ID #12657212, Nicole Verlotta, eXp Realty. MRED as distributed by MLS GRID
- $400,0002 bd2 ba1k sqft5018 W Winnemac Ave, Chicago, IL 60630NewMLS ID #12656244, Sarah Licato, Baird & Warner. MRED as distributed by MLS GRID
- $475,0003 bd2 ba1k sqft6211 N Nagle Ave, Chicago, IL 60646ActiveMLS ID #12618186, Anna Starr, Haderlein & Co. Realtors. MRED as distributed by MLS GRID
- $475,0003 bd3 ba1.4k sqft7419 W Howard St, Chicago, IL 60631NewMLS ID #12678321, Maria DelBoccio, @properties Christie's International Real Estate. MRED as distributed by MLS GRID
- $400,0003 bd2 ba1k sqft7078 N Franks Ave, Niles, IL 60714NewMLS ID #12698366, Chris Bowman, ABR,CSC,PSA, RE/MAX Suburban. MRED as distributed by MLS GRID
- $449,0003 bd1 ba1.2k sqft4916 N Ridgewood Ave, Norridge, IL 60706NewMLS ID #12704378, Shari Santucci, xr realty. MRED as distributed by MLS GRID
