*** HIGHEST & BEST DUE MONDAY, NOVEMBER 17, AT 5 PM *** Stunningly Updated Colonial in Desirable West Bloomfield!
This beautifully renovated 4-bedroom, 2.1-bath colonial offers just under 2,100 square feet of modern living space and countless updates throughout. The main level features brand-new luxury vinyl plank flooring and a completely redesigned kitchen with shaker cabinets, quartz countertops, stainless steel appliances, and an expanded layout perfect for entertaining. The great room features a modern wood panel style tile and new fireplace, ideal for a cozy night by the fire.
Upstairs, the spacious primary suite showcases a newly renovated bathroom with a custom-tiled shower featuring a rainfall showerhead and a sleek new vanity. Three additional large bedrooms and another fully updated full bath complete the upper level.
Peace of mind comes easy with all the major updates already done — including a new roof, new windows, new furnace, new hot water heater, newer AC, and a freshly poured driveway. Nothing left to do but move in and enjoy!
Conveniently located near shopping, dining, parks, this home blends modern comfort with timeless style.
Sold for $500,000
$500,000
5426 N Piccadilly, West Bloomfield, MI 48322
4beds
2,049sqft
Single Family Residence
Built in 1978
7,840 Square Feet Lot
$513,200 Zestimate®
$244/sqft
$3,153 Estimated rent
Home value
$513,200
$488,000 - $544,000
$3,153/mo
Zestimate® history
Owner options
List your home for rent
$3,153/mo
Rent Zestimate®
Find your next renter with Zillow Rental Manager. Plus, with online applications, you can quickly screen prospective tenants – for free.
$3,153/mo
Rent Zestimate®
Refinance and save
$3,610/mo
Est. payment
Refinancing to a lower rate could help reduce your monthly payments and save thousands over the life of the loan.
$3,610/mo
Est. payment
Explore your selling options
Work with a Zillow partner agent
Leverage their expertise and Zillow's premium Showcase listings to get your home seen by more buyers.
Get startedList with your own agent
Get your home in front of millions of buyers by listing it on Zillow.
Learn how to do itSell it yourself
Take full control of how buyers see your home on Zillow by listing For Sale by Owner (FSBO).
List your homeWhat's special
Sleek new vanityFreshly poured drivewayNew roofQuartz countertopsNewly renovated bathroomSpacious primary suiteCompletely redesigned kitchen
Zillow last checked:
Listing updated:
Listed by:
Stephen J Kashat 248-419-3174,
Real Estate One-W Blmfld,
Mo Thweny 248-514-9662,
Real Estate One-W Blmfld
Bought with:
David Girjis, 6501453886
Real Estate One-W Blmfld
Source: Realcomp II,MLS#: 20251053702
Facts & features
Interior
Bedrooms & bathrooms
- Bedrooms: 4
- Bathrooms: 3
- Full bathrooms: 2
- 1/2 bathrooms: 1
Primary bedroom
- Level: Second
- Area: 210
- Dimensions: 15 X 14
Bedroom
- Level: Second
- Area: 209
- Dimensions: 19 X 11
Bedroom
- Level: Second
- Area: 130
- Dimensions: 13 X 10
Bedroom
- Level: Second
- Area: 72
- Dimensions: 9 X 8
Primary bathroom
- Level: Second
- Area: 90
- Dimensions: 10 X 9
Other
- Level: Second
- Area: 40
- Dimensions: 8 X 5
Other
- Level: Entry
- Area: 15
- Dimensions: 5 X 3
Great room
- Level: Entry
- Area: 320
- Dimensions: 20 X 16
Kitchen
- Level: Entry
- Area: 253
- Dimensions: 23 X 11
Living room
- Level: Entry
- Area: 156
- Dimensions: 12 X 13
Heating
- Forced Air, Natural Gas
Cooling
- Ceiling Fans, Central Air
Appliances
- Included: Dishwasher, Disposal, Free Standing Electric Range, Microwave, Stainless Steel Appliances, Wine Refrigerator
Features
- Basement: Unfinished
- Has fireplace: Yes
- Fireplace features: Great Room
Interior area
- Total interior livable area: 2,049 sqft
- Finished area above ground: 2,049
Property
Parking
- Total spaces: 2
- Parking features: Two Car Garage, Attached, Direct Access, Electricityin Garage, Side Entrance
- Attached garage spaces: 2
Features
- Levels: Two
- Stories: 2
- Entry location: GroundLevel
- Pool features: None
Lot
- Size: 7,840 Square Feet
- Dimensions: 80 x 100
Details
- Parcel number: 1828201010
- Special conditions: Short Sale No,Standard
Construction
Type & style
- Home type: SingleFamily
- Architectural style: Colonial
- Property subtype: Single Family Residence
Materials
- Vinyl Siding
- Foundation: Basement, Poured
- Roof: Asphalt
Condition
- New construction: No
- Year built: 1978
- Major remodel year: 2025
Utilities & green energy
- Sewer: Public Sewer
- Water: Public
Community & HOA
Community
- Subdivision: FOX RUN GREEN 6
HOA
- Has HOA: Yes
- HOA fee: $325 annually
- HOA phone: 734-454-4022
Location
- Region: West Bloomfield
Financial & listing details
- Price per square foot: $244/sqft
- Tax assessed value: $102,576
- Annual tax amount: $3,861
- Date on market: 11/13/2025
- Cumulative days on market: 5 days
- Listing agreement: Exclusive Right To Sell
- Listing terms: Cash,Conventional,FHA,Va Loan
- Exclusions: Exclusion(s) Do Not Exist
Price history
| Date | Event | Price |
|---|---|---|
| 12/15/2025 | Sold | $500,000+5.3%$244/sqft |
Source:  Realcomp II #20251053702 Report a problem Realcomp II #20251053702 Report a problem | ||
| 12/6/2025 | Pending sale | $475,000$232/sqft |
Source: Realcomp II #20251053702 Report a problem | ||
| 11/13/2025 | Listed for sale | $475,000+113.5%$232/sqft |
Source: Realcomp II #20251053702 Report a problem | ||
| 6/25/2025 | Sold | $222,500-25.6%$109/sqft |
Source: Realcomp II #20251010704 Report a problem | ||
| 6/22/2025 | Pending sale | $299,000$146/sqft |
Source: Realcomp II #20251010704 Report a problem | ||
Public tax history
Tax history is unavailable.
Neighborhood: 48322
Nearby homes
- $500,0004 bd2 ba2k sqft5426 Piccadilly Cir N, West Bloomfield, MI 48322Sold
- $410,4004 bd2 ba2k sqft5440 Piccadilly Cir N, West Bloomfield, MI 48322Off Market
- $415,0004 bd2 ba1.9k sqft5408 Piccadilly Cir N, West Bloomfield, MI 48322Off Market
- $406,5004 bd3 ba1.9k sqft5408 N Piccadilly, West Bloomfield, MI 48322Off Market
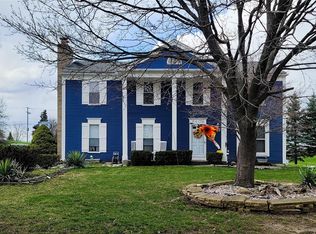
- $399,0003 bd2 ba2k sqft5454 Piccadilly Cir N, West Bloomfield, MI 48322Off Market
- $397,3004 bd3 ba2k sqft5398 Piccadilly Cir N, West Bloomfield, MI 48322Off Market
- $469,0003 bd2 ba2.1k sqft5417 Piccadilly Cir N, West Bloomfield, MI 48322Off Market
- $400,4004 bd2 ba2k sqft5425 Piccadilly Cir N, West Bloomfield, MI 48322Off Market
Nearby schools
GreatSchools rating
- 8/10Sheiko Elementary SchoolGrades: PK-5Distance: 1 mi
- 6/10Abbott Middle SchoolGrades: 6-8Distance: 3.6 mi
- 7/10West Bloomfield High SchoolGrades: 9-12Distance: 1.8 mi
Get a cash offer in 3 minutes
Find out how much your home could sell for in as little as 3 minutes with a no-obligation cash offer.
Estimated market value
$513,200
Get a cash offer in 3 minutes
Find out how much your home could sell for in as little as 3 minutes with a no-obligation cash offer.
Estimated market value
$513,200
- Michigan
- Oakland County
- West Bloomfield
- 48322
- 5426 N Piccadilly
Nearby cities
Nearby zip codes
Other West Bloomfield Topics
