Welcome to this turnkey 3-bedroom, 2.75-bathroom single-story home nestled on a quiet cul-de-sac! Enjoy effortless one-level living with stylish modern updates throughout, including fresh interior paint, brand-new carpet, and elegant quartz countertops featured in the kitchen and every bathroom. The kitchen offers plenty of cabinets, gas stove/range. The private primary suite serves as a relaxing retreat, featuring a well-appointed attached bath with dual vanities, a deep jetted bathtub, a separate walk-in shower, a generous walk-in closet, and access to the back patio. Complete with a spacious two-car garage offering plenty of room for parking and extra storage, this move-in-ready gem offers peace, convenience, and low-traffic privacy.
Active
Listed by: Keller Williams Western Realty • Don A. Hammons
Price cut: $25K (10/1)
$550,000
5426 Ocean Mist Loop, Blaine, WA 98230
3beds
2,026sqft
Single Family Residence
Built in 2008
8,276 Square Feet Lot
$549,300 Zestimate®
$271/sqft
$-- HOA
What's special
Stylish modern updates throughoutDeep jetted bathtubSeparate walk-in showerGenerous walk-in closetFresh interior paintQuiet cul-de-sacBrand-new carpet
- --
- on Zillow
- 874
- views
- 64
- saves
Zillow last checked:
Listing updated:
Listed by:
Don A. Hammons,
Keller Williams Western Realty
Source: NWMLS as distributed by MLS GRID,MLS#: 2568341
Facts & features
Interior
Bedrooms & bathrooms
- Bedrooms: 3
- Bathrooms: 3
- Full bathrooms: 2
- 3/4 bathrooms: 1
- Main level bathrooms: 3
- Main level bedrooms: 3
Primary bedroom
- Level: Main
Bedroom
- Level: Main
Bedroom
- Level: Main
Bathroom full
- Level: Main
Bathroom full
- Level: Main
Bathroom three quarter
- Level: Main
Den office
- Level: Main
Entry hall
- Level: Main
Family room
- Level: Main
Kitchen with eating space
- Level: Main
Heating
- Fireplace, Forced Air, Electric, Natural Gas
Cooling
- None
Appliances
- Included: Dishwasher, Microwave, Stove(s)/Range(s), Dishwasher(s), Microwave(s)
Features
- Bath Off Primary, High Tech Cabling
- Flooring: Ceramic Tile, Laminate, Carpet
- Windows: Dbl Pane/Storm Window
- Basement: None
- Number of fireplaces: 1
- Fireplace features: Main Level: 1, Fireplace
Interior area
- Total structure area: 2,026
- Total interior livable area: 2,026 sqft
Property
Parking
- Total spaces: 2
- Parking features: Driveway, Attached Garage
- Has attached garage: Yes
- Covered spaces: 2
Features
- Levels: One
- Stories: 1
- Entry location: Main
- Patio & porch: Bath Off Primary, Dbl Pane/Storm Window, Fireplace, High Tech Cabling, Vaulted Ceiling(s)
- Has view: Yes
- View description: Territorial
Lot
- Size: 8,276 Square Feet
- Features: Paved, Sidewalk, Cable TV, Gas Available, Patio
- Topography: Level
- Residential vegetation: Garden Space
Details
- Parcel number: 3951023730290000
- Zoning: UR4
- Zoning description: Jurisdiction: County
- Special conditions: Standard
Construction
Type & style
- Home type: SingleFamily
- Architectural style: 1 Story
- Property subtype: Single Family Residence
Materials
- Cement Planked, Cement Plank
- Foundation: Poured Concrete
- Roof: Composition
Condition
- Year built: 2008
- Major remodel year: 2008
Utilities & green energy
- Electric: Company: Puget Sound Energy
- Sewer: Sewer Connected, Company: Birch Bay Water & Sewer
- Water: Public, Company: Birch Bay Water & Sewer
Community & HOA
Community
- Subdivision: Birch Bay
Location
- Region: Blaine
Financial & listing details
- Price per square foot: $271/sqft
- Tax assessed value: $597,114
- Annual tax amount: $4,594
- Date on market: 8/12/2026
- Listing terms: Conventional,FHA,VA Loan
- Inclusions: Dishwasher(s), Microwave(s), Stove(s)/Range(s)
Estimated market value
$549,300
$522,000 - $577,000
$3,087/mo
Price history
| Date | Event | Price |
|---|---|---|
| 10/1/2026 | Price change | $550,000-4.3%$271/sqft |
Source:  NWMLS as distributed by MLS GRID #2568341 Report a problem NWMLS as distributed by MLS GRID #2568341 Report a problem | ||
| 9/23/2026 | Price change | $575,000-4.2%$284/sqft |
Source: NWMLS as distributed by MLS GRID #2568341 Report a problem | ||
| 9/9/2026 | Price change | $600,000-1.6%$296/sqft |
Source: NWMLS as distributed by MLS GRID #2568341 Report a problem | ||
| 8/26/2026 | Price change | $610,000-3.9%$301/sqft |
Source: NWMLS as distributed by MLS GRID #2568341 Report a problem | ||
| 8/12/2026 | Listed for sale | $635,000+130.9%$313/sqft |
Source: NWMLS as distributed by MLS GRID #2568341 Report a problem | ||
| 6/16/2026 | Listing removed | $2,900$1/sqft |
Source: Zillow Rentals Report a problem | ||
| 5/4/2026 | Listed for rent | $2,900+65.2%$1/sqft |
Source: Zillow Rentals Report a problem | ||
| 3/21/2017 | Listing removed | $1,755$1/sqft |
Source: MMRA Real Estate Management Report a problem | ||
| 3/2/2017 | Listed for rent | $1,755+10%$1/sqft |
Source: MMRA Real Estate Management Report a problem | ||
| 4/6/2015 | Listing removed | $1,595$1/sqft |
Source: Misty Mountains Realty Report a problem | ||
| 3/28/2015 | Listed for rent | $1,595+6.3%$1/sqft |
Source: Misty Mountains Realty, LLC Report a problem | ||
| 2/13/2013 | Listing removed | $1,500$1/sqft |
Source: Misty Mountains Realty Report a problem | ||
| 11/5/2012 | Listed for rent | $1,500$1/sqft |
Source: Misty Mountains Realty, LLC. Report a problem | ||
| 3/23/2011 | Listing removed | $1,500$1/sqft |
Source: FG Property Management Report a problem | ||
| 3/9/2011 | Listed for rent | $1,500$1/sqft |
Source: FG Property Management Report a problem | ||
| 11/16/2010 | Sold | $275,000-8%$136/sqft |
Source: NWMLS as distributed by MLS GRID #35529 Report a problem | ||
| 8/7/2010 | Price change | $299,000-9.1%$148/sqft |
Source: Coldwell Banker Miller-Arnason Real Estate, LLC #35529 Report a problem | ||
| 3/13/2010 | Listed for sale | $329,000+12.5%$162/sqft |
Source: Coldwell Banker Miller-Arnason Real Estate, LLC #35529 Report a problem | ||
| 5/12/2009 | Sold | $292,500-22%$144/sqft |
Source: Public Record Report a problem | ||
| 5/3/2009 | Listed for sale | $374,900+177.7%$185/sqft |
Source: Postlets #28163796 Report a problem | ||
| 4/25/2007 | Sold | $135,000$67/sqft |
Source: NWMLS as distributed by MLS GRID #26113004 Report a problem | ||
Public tax history
| Year | Property taxes | Tax assessment |
|---|---|---|
| 2025 | $4,595 +7.8% | $597,114 +1% |
| 2024 | $4,263 +4.7% | $591,175 |
| 2023 | $4,073 -4.3% | $591,175 +12.5% |
| 2022 | $4,256 +1.8% | $525,489 +15.8% |
| 2021 | $4,183 +6.3% | $453,695 +14% |
| 2020 | $3,935 | $397,983 +6.3% |
| 2019 | $3,935 +2.7% | $374,570 +12.5% |
| 2018 | $3,832 +10.4% | $332,911 +14.1% |
| 2017 | $3,471 +3% | $291,891 +5.1% |
| 2016 | $3,368 +20.9% | $277,727 +6.7% |
| 2015 | $2,786 | $260,297 +4.5% |
| 2014 | $2,786 +2% | $249,096 +1.1% |
| 2013 | $2,731 | $246,379 |
| 2012 | -- | $246,379 -2.9% |
| 2011 | -- | $253,686 -3.3% |
| 2010 | -- | $262,304 -26.9% |
| 2009 | $2,759 +238.3% | $358,625 |
| 2008 | $815 | $358,625 +258.6% |
| 2007 | $815 | $100,000 |
Find assessor info on the county website
Monthly payment
Est. payment
Payment breakdown
Explore the cost of this home by adjusting the details. Changes won't be saved.Climate risks
Neighborhood: 98230
Similar homes

- $599,9993 bd2 ba1.9k sqft5383 Coastal Loop, Blaine, WA 98230Active
 MLS ID #2507113, Johnny Ray Howes. NWMLS as distributed by MLS GRID
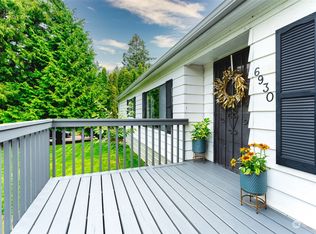
 - $560,0003 bd3 ba1.9k sqft9004 Bay Circle, Blaine, WA 98230Active
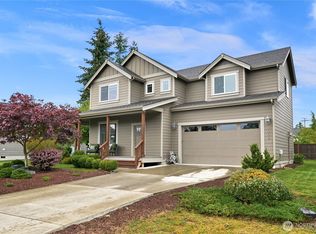 MLS ID #2589032, James Edwards. NWMLS as distributed by MLS GRID
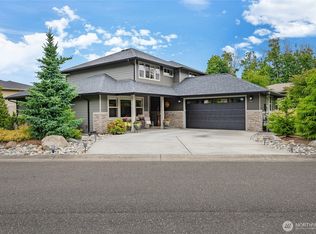
 - $559,0003 bd2 ba1.7k sqft8163 Skeena Way, Blaine, WA 98230Active
 MLS ID #2559995, Ronald G. Kulman. NWMLS as distributed by MLS GRID
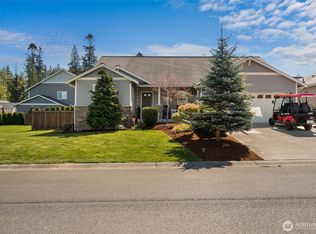
 - $575,0004 bd3 ba1.9k sqft4840 Outrigger Loop, Blaine, WA 98230Active
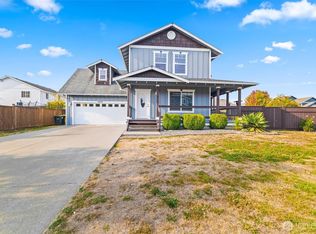 MLS ID #2571012, Mattie Mack. NWMLS as distributed by MLS GRID
