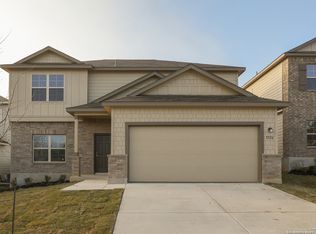
5426 Onyx Valley is a Polo floorplan located in our Sage Valley subdivision in Southwest San Antonio. This 3-bedroom, 2-bathroom home includes 1,530 square feet and a 2-car garage.The exterior of this home features a cool-toned brown siding, brown brick, and cream trim throughout. The garage door is painted to match the color of the siding, providing a sleek exterior color scheme. The covered front porch is flanked by 2 pillars, which draw you in to the front door.Inside this home, you will find bedrooms 2 and 3 to your right side, each with a large closet and large windows. Bathroom 2 is located in between the bedrooms and includes a single-sink vanity and a tub / shower combo. The laundry room and a linen closet are located at the end of the entrance hall.The main living area includes the kitchen, dining room, and family room. The kitchen includes a large corner pantry, a center island, and open sights into both the dining and family rooms. The dining room is spacious and provides direct access to the covered patio in the backyard. The family room has abundant space to comfortably seat all your family and friends!The owner's suite is at the back left corner of this floorplan and includes vaulted ceilings in the bedroom, a double-door entrance to the bathroom, and a spacious walk-in closet. The bathroom includes a double-sink vanity, a walk-in shower, and an open storage space for towels, clothes, or other toiletry items.This home inclu... MLS# 1652693
This property is not currently displayed as for sale or rent on Zillow. This may be different from what's on other websites or public sources.