Skip main navigation
Off market
  • $445,700

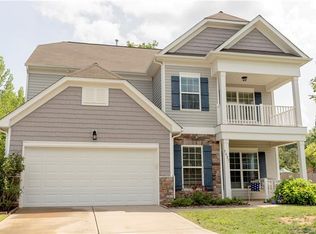
    5426 Ophela Ct SW, Concord, NC 28027

    4beds
    2,416sqft
    SingleFamily
    Built in 2012
    0.34 Acres Lot
    $445,700 Zestimate®
    $184/sqft
    $2,533 Estimated rent

    Home value

    $445,700

    $423,000 - $468,000

    $2,533/mo

    Zestimate® history
    Loading
    Loading...

    Owner options

    List your home for rent

    $2,533/mo

    Rent Zestimate®

    Find your next renter with Zillow Rental Manager. Plus, with online applications, you can quickly screen prospective tenants – for free.

    Learn more

    $2,533/mo

    Rent Zestimate®

    Refinance and save

    $2,696/mo

    Est. payment

    Refinancing to a lower rate could help reduce your monthly payments and save thousands over the life of the loan.

    See today's rates

    $2,696/mo

    Est. payment

    Explore your selling options

    Work with a Zillow partner agent

    Leverage their expertise and Zillow's premium Showcase listings to get your home seen by more buyers.

    Get started

    List with your own agent

    Get your home in front of millions of buyers by listing it on Zillow.

    Learn how to do it

    Sell it yourself

    Take full control of how buyers see your home on Zillow by listing For Sale by Owner (FSBO).

    List your home

    What's special

    Absolutely charming home on a cul-de-sac lot in Concord! Nestled on approx .34 acres this home boasts an open floor plan w/ a stunning entry hall and dining room. Do not need a dining room? Add french doors for a main level office/ or playroom option. Stunning Kitchen ~ GORGEOUS granite countertops, SS appliances, gleaming hardwood floors, pantry & breakfast area! Cozy great room has gas fireplace and TONS of NATURAL LIGHT! Bedroom on MAIN attached to FULL BATH! Upper Level features a beautiful Master Bedroom w/ tray ceiling! Master Bath has stand alone shower, 2 sinks, garden tub and Walk In Closet. 2 add'l Bedrooms and a spacious LOFT area. FULL Bath with 2 sinks and LAUNDRY ROOM is conveniently located on the upper level hallway. Play, relax, entertain in the level wooded backyard or relax by the fire pit! CUTE SHED IN BACK AS WEEL! Close to Highway 29, 49 and I-85. Minutes from Concord Mills, shopping and restaurants! A MUST SEE! TYPE IN "OPHELIA" when USING WAZE GPS.

    This property is off market, which means it's not currently listed for sale or rent on Zillow. This may be different from what's available on other websites or public sources.

    Facts & features

    Interior

    Bedrooms & bathrooms
    • Bedrooms: 4
    • Bathrooms: 3
    • Full bathrooms: 3
    Heating
    • Forced air, Gas
    Cooling
    • Central
    Appliances
    • Included: Dishwasher, Garbage disposal, Microwave
    • Laundry: Laundry Room, Electric Dryer Hookup, Upper Level
    Features
    • Ceiling Fan(s), Breakfast Bar, Kitchen Island, Pantry, Sound System, Walk-In Closet(s), Soaking Tub, Tray Ceiling(s), Wired for Data, Open Floorplan, Walk-In Pantry, Cable Available
    • Flooring: Tile, Carpet, Hardwood
    • Doors: g-Insulated Door(s)
    • Has fireplace: Yes
    • Fireplace features: Family Room, Gas Log
    Interior area
    • Total interior livable area: 2,416 sqft
    • Finished area below ground: 0

    Property

    Parking
    • Total spaces: 2
    • Parking features: Garage - Attached
    Features
    • Exterior features: Stone, Vinyl
    • Fencing: Fenced Yard
    Lot
    • Size: 0.34 Acres
    • Features: Cul-de-Sac, Wooded, Private, Trees
    Details
    • Parcel number: 55088177180000
    • Zoning: CURM-2
    • Special conditions: Standard

    Construction

    Type & style
    • Home type: SingleFamily
    • Architectural style: TRANSITIONAL
    Materials
    • Metal
    • Foundation: Footing
    • Roof: Composition
    Condition
    • Year built: 2012
    Details
    • Builder name: Eastwood Homes

    Utilities & green energy

    • Water: City Water
    • Utilities for property: Cable Available, Natural Gas

    Community & neighborhood

    Security
    • Security features: Security System
    Location
    • Region: Concord

    HOA & financial

    HOA
    • Has HOA: Yes
    • HOA fee: $32 monthly

    Other

    Other facts
    • BuildingFeatures: DSL/Cable Available
    • Flooring: Carpet, Tile, Prefinished Wood
    • Heating: Forced Air, Natural Gas
    • Appliances: Dishwasher, Disposal, Exhaust Fan, Microwave, Electric Water Heater, Plumbed For Ice Maker
    • InteriorFeatures: Ceiling Fan(s), Breakfast Bar, Kitchen Island, Pantry, Sound System, Walk-In Closet(s), Soaking Tub, Tray Ceiling(s), Wired for Data, Open Floorplan, Walk-In Pantry, Cable Available
    • GarageYN: true
    • AttachedGarageYN: true
    • HeatingYN: true
    • Utilities: Cable Available, Natural Gas
    • CoolingYN: true
    • FoundationDetails: Slab
    • CommunityFeatures: Playground, Dog Park, Sidewalks, Street Lights
    • RoomsTotal: 2
    • ConstructionMaterials: Stone, Vinyl
    • CurrentFinancing: Conventional, FHA, VA, Cash
    • FireplaceFeatures: Family Room, Gas Log
    • LotFeatures: Cul-de-Sac, Wooded, Private, Trees
    • OpenParkingSpaces: 0
    • SpecialListingConditions: Standard
    • FarmLandAreaUnits: Square Feet
    • Zoning: CURM-2
    • CoveredSpaces: 2
    • Fencing: Fenced Yard
    • SecurityFeatures: Security System
    • LaundryFeatures: Laundry Room, Electric Dryer Hookup, Upper Level
    • ParkingFeatures: Attached Garage, Concrete, Garage - 2 Car
    • BelowGradeFinishedArea: 0
    • ArchitecturalStyle: TRANSITIONAL
    • WaterSource: City Water
    • BuilderName: Eastwood Homes
    • StructureType: Site Built
    • RoadResponsibility: Publicly Maintained Road
    • DoorFeatures: g-Insulated Door(s)
    • AssociationName: Cedar Management
    • MlsStatus: Under Contract-Show
    • TaxAnnualAmount: 283150.00

    Price history

    DateEventPrice
    12/7/2020Sold$332,000+2.2%$137/sqft
    Source: Canopy MLS as distributed by MLS GRID #3679604 Report a problem
    11/10/2020Pending sale$325,000$135/sqft
    Source: EXP REALTY LLC #3679604 Report a problem
    11/6/2020Listed for sale$325,000+20.4%$135/sqft
    Source: EXP REALTY LLC #3679604 Report a problem
    1/3/2018Sold$270,000$112/sqft
    Source: Canopy MLS as distributed by MLS GRID #3332402 Report a problem
    11/4/2017Pending sale$270,000$112/sqft
    Source: Coldwell Banker Residential Brokerage - Greater Northeast #3332402 Report a problem
    10/26/2017Listed for sale$270,000+28.7%$112/sqft
    Source: Coldwell Banker Residential Brokerage - Greater Northeast #3332402 Report a problem
    2/28/2013Sold$209,760$87/sqft
    Source: Canopy MLS as distributed by MLS GRID #2158264 Report a problem

    Public tax history

    YearProperty taxesTax assessment
    2025$4,068 $408,480
    2024$4,068 +5.5%$408,480 +29.2%
    2023$3,857 $316,160
    2022$3,857 +11.7%$316,160 +11.7%
    2021$3,454 +20.4%$283,150 +20.4%
    2019$2,868 +3.4%$235,080
    2018$2,774 $235,080
    2017$2,774 $235,080 +12.5%
    2016-- $208,930
    2015-- $208,930
    2014$1,493 $208,930 +65.1%
    2013-- $126,520 +272.1%
    2012-- $34,000 -27.7%
    2011-- $47,000
    2010-- $47,000
    2009-- $47,000
    2008-- $47,000

    Find assessor info on the county website

    Neighborhood: 28027

    Nearby schools

    GreatSchools rating
    Schools provided by the listing agent
    • Elementary: Pitts School
    • Middle: Harold E Winkler
    • High: Jay M. Robinson

    Source: The MLS. This data may not be complete. We recommend contacting the local school district to confirm school assignments for this home.

    Get a cash offer in 3 minutes
    Find out how much your home could sell for in as little as 3 minutes with a no-obligation cash offer.
    Estimated market value
    $445,700
    Get a cash offer in 3 minutes
    Find out how much your home could sell for in as little as 3 minutes with a no-obligation cash offer.
    Estimated market value
    $445,700