Welcome to this beautifully designed Brookfield Mosaic ranch built in 2023, offering 3,146 square feet and a rare walkout basement in the highly sought-after Barefoot Lakes community. With a three-car garage and a clean, modern layout, this home blends functionality, comfort, and quality finishes throughout.
The main living area features an open-concept design with abundant natural light, creating a seamless flow from the living room to the dining area and kitchen. The kitchen features a large island, quartz countertops throughout, a tile backsplash, and ample cabinetry, ideal for gathering and entertaining. A spacious mudroom and large laundry room add convenience.
The main level features three bedrooms, including the primary suite with a five-piece bath and walk-in closet, while the additional bedrooms share a full bathroom.
A standout feature is the rare walkout basement, offering direct backyard access, rough-in that provides flexibility for future expansion, and an open stairway that enhances the flow between levels.
Outdoor living includes a main-level deck with privacy shades and mountain views, along with a large stamped concrete patio below, creating multiple spaces to relax and entertain. The beautifully landscaped backyard features raised garden beds and a full drip irrigation system servicing the planters, terraced areas, and vegetation. The hot tub offers the perfect place to relax and unwind.
Enjoy everything Barefoot Lakes offers, including over three miles of lakeside trails across 100+ acres of water, perfect for walking, biking, paddleboarding, or fishing. The Cove Clubhouse features a fitness center, pool, basketball and pickleball courts, fire pits, and more.
You will also benefit from the upcoming Barefoot Village expansion, planned to include a pedestrian underpass to the Gardner House Taproom and Café, along with pop-up markets and community events.
Check out the virtual tour: https://my.matterport.com/show/?m=5Pc4U45AVTU&
Sold for $570,000
$570,000
5426 Riverbend Avenue, Firestone, CO 80504
3beds
3,146sqft
Single Family Residence
Built in 2023
6,160 Square Feet Lot
$569,800 Zestimate®
$181/sqft
$3,016 Estimated rent
Home value
$569,800
$541,000 - $598,000
$3,016/mo
Zestimate® history
Owner options
List your home for rent
$3,016/mo
Rent Zestimate®
Find your next renter with Zillow Rental Manager. Plus, with online applications, you can quickly screen prospective tenants – for free.
$3,016/mo
Rent Zestimate®
Refinance and save
$2,951/mo
Est. payment
Refinancing to a lower rate could help reduce your monthly payments and save thousands over the life of the loan.
$2,951/mo
Est. payment
Explore your selling options
Work with a Zillow partner agent
Leverage their expertise and Zillow's premium Showcase listings to get your home seen by more buyers.
Get startedList with your own agent
Get your home in front of millions of buyers by listing it on Zillow.
Learn how to do itSell it yourself
Take full control of how buyers see your home on Zillow by listing For Sale by Owner (FSBO).
List your homeWhat's special
Mountain viewsRare walkout basementRaised garden bedsHot tubClean modern layoutBeautifully landscaped backyardFull drip irrigation system
Zillow last checked:
Listing updated:
Listed by:
Chanel Slayton 303-522-4859 chanel.slayton@exprealty.com,
eXp Realty, LLC
Bought with:
Andy Whitmire, 100087511
Live West Realty
Source: REcolorado as distributed by MLS GRID,MLS#: 7483742
Facts & features
Interior
Bedrooms & bathrooms
- Bedrooms: 3
- Bathrooms: 2
- Full bathrooms: 2
- Main level bathrooms: 2
- Main level bedrooms: 3
Bedroom
- Level: Main
Bedroom
- Level: Main
Bedroom
- Features: Primary Suite
- Level: Main
Bathroom
- Level: Main
Bathroom
- Features: Primary Suite
- Level: Main
Kitchen
- Level: Main
Laundry
- Level: Main
Living room
- Level: Main
Heating
- Forced Air
Cooling
- Central Air
Appliances
- Included: Dishwasher, Disposal, Dryer, Microwave, Range, Refrigerator, Washer
Features
- Ceiling Fan(s), Eat-in Kitchen, Five Piece Bath, Kitchen Island, Open Floorplan, Pantry, Primary Suite, Quartz Counters, Walk-In Closet(s)
- Flooring: Vinyl
- Basement: Unfinished,Walk-Out Access
Interior area
- Total structure area: 3,146
- Total interior livable area: 3,146 sqft
- Finished area above ground: 1,573
- Finished area below ground: 0
Property
Parking
- Total spaces: 3
- Parking features: Concrete
- Attached garage spaces: 3
Features
- Levels: One
- Stories: 1
- Patio & porch: Covered, Deck, Patio
- Exterior features: Balcony, Private Yard
- Fencing: Full
Lot
- Size: 6,160 Square Feet
- Features: Landscaped, Sprinklers In Front, Sprinklers In Rear
Details
- Parcel number: R8969339
- Special conditions: Standard
Construction
Type & style
- Home type: SingleFamily
- Property subtype: Single Family Residence
Materials
- Frame
- Roof: Composition
Condition
- Year built: 2023
Details
- Builder model: Mosiac
- Builder name: Brookfield Residential
Utilities & green energy
- Sewer: Public Sewer
Community & HOA
Community
- Security: Video Doorbell
- Subdivision: Barefoot Lakes
HOA
- Has HOA: Yes
- Amenities included: Clubhouse, Playground, Pool, Trail(s)
- HOA fee: $270 quarterly
- HOA name: St Vrain Metropolitan District
- HOA phone: 303-862-8934
Location
- Region: Firestone
Financial & listing details
- Price per square foot: $181/sqft
- Tax assessed value: $571,243
- Annual tax amount: $6,940
- Date on market: 3/25/2026
- Listing terms: Cash,Conventional,FHA,VA Loan
- Exclusions: Sellers Personal Property
- Ownership: Individual
Price history
| Date | Event | Price |
|---|---|---|
| 6/5/2026 | Sold | $570,000-1.7%$181/sqft |
Source:  REcolorado as distributed by MLS GRID #7483742 Report a problem REcolorado as distributed by MLS GRID #7483742 Report a problem | ||
| 5/9/2026 | Pending sale | $579,900$184/sqft |
Source: REcolorado as distributed by MLS GRID #7483742 Report a problem | ||
| 4/27/2026 | Price change | $579,900-1.7%$184/sqft |
Source: REcolorado as distributed by MLS GRID #7483742 Report a problem | ||
| 3/25/2026 | Listed for sale | $589,900+3.1%$188/sqft |
Source: REcolorado as distributed by MLS GRID #7483742 Report a problem | ||
| 2/15/2024 | Sold | $572,005+4.7%$182/sqft |
Source: Public Record Report a problem | ||
| 8/13/2023 | Listing removed | -- |
Source:  Brookfield Residential Report a problem Brookfield Residential Report a problem | ||
| 7/19/2023 | Listed for sale | $546,220$174/sqft |
Source: Brookfield Residential Report a problem | ||
Public tax history
| Year | Property taxes | Tax assessment |
|---|---|---|
| 2026 | $6,940 +316.1% | $34,960 -2.1% |
| 2025 | $1,668 +33.3% | $35,700 +179.3% |
| 2024 | $1,251 -6% | $12,780 +83.4% |
| 2023 | $1,331 +1128.5% | $6,970 -5.8% |
| 2022 | $108 | $7,400 +1074.6% |
| 2021 | -- | $630 |
Find assessor info on the county website
Neighborhood: 80504
Nearby homes
- $683,6774 bd3 ba3.7k sqft5464 Riverbend Ave, Firestone, CO 80504Sold
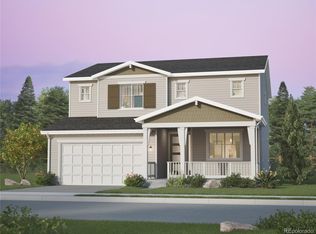
- $582,9753 bd3 ba1.7k sqft5438 Riverbend Ave, Firestone, CO 80504Sold

- $579,2053 bd3 ba2k sqft5418 Riverbend Ave, Firestone, CO 80504Sold
- $570,0653 bd2 ba3k sqft12777 Bay St, Firestone, CO 80504Sold

- $631,6104 bd4 ba2.3k sqft5447 Basin Ave, Firestone, CO 80504Sold
- $555,6703 bd3 ba1.7k sqft5408 Riverbend Ave, Firestone, CO 80504Sold
- $574,6404 bd3 ba2k sqft5437 Basin Ave, Firestone, CO 80504Sold
- $599,5353 bd3 ba3k sqft12789 Bay St, Firestone, CO 80504Sold
Nearby schools
GreatSchools rating
- 9/10Mead Elementary SchoolGrades: PK-5Distance: 4.2 mi
- 8/10Mead Middle SchoolGrades: 6-8Distance: 4.2 mi
- 7/10Mead High SchoolGrades: 9-12Distance: 2.2 mi
Schools provided by the listing agent
- Elementary: Mead
- Middle: Mead
- High: Mead
- District: St. Vrain Valley RE-1J
Source: REcolorado as distributed by MLS GRID. This data may not be complete. We recommend contacting the local school district to confirm school assignments for this home.
Get a cash offer in 3 minutes
Find out how much your home could sell for in as little as 3 minutes with a no-obligation cash offer.
Estimated market value
$569,800
Get a cash offer in 3 minutes
Find out how much your home could sell for in as little as 3 minutes with a no-obligation cash offer.
Estimated market value
$569,800
- Colorado
- Weld County
- Firestone
- 80504
- 5426 Riverbend Avenue
Nearby cities
Nearby zip codes
Other Firestone Topics
