Skip main navigation
Off market
  • $6,928,200

    5426 Royal Ln, Dallas, TX 75229

    6beds
    8,218sqft
    SingleFamily
    Built in 1995
    2.8 Acres Lot
    $6,928,200 Zestimate®
    $843/sqft
    $8,592 Estimated rent

    Home value

    $6,928,200

    $5.89M - $8.11M

    $8,592/mo

    Zestimate® history
    Loading
    Loading...

    Owner options

    List your home for rent

    $8,592/mo

    Rent Zestimate®

    Find your next renter with Zillow Rental Manager. Plus, with online applications, you can quickly screen prospective tenants – for free.

    Learn more

    $8,592/mo

    Rent Zestimate®

    Refinance and save

    $46,757/mo

    Est. payment

    Refinancing to a lower rate could help reduce your monthly payments and save thousands over the life of the loan.

    See today's rates

    $46,757/mo

    Est. payment

    Explore your selling options

    Work with a Zillow partner agent

    Leverage their expertise and Zillow's premium Showcase listings to get your home seen by more buyers.

    Get started

    List with your own agent

    Get your home in front of millions of buyers by listing it on Zillow.

    Learn how to do it

    Sell it yourself

    Take full control of how buyers see your home on Zillow by listing For Sale by Owner (FSBO).

    List your home

    What's special

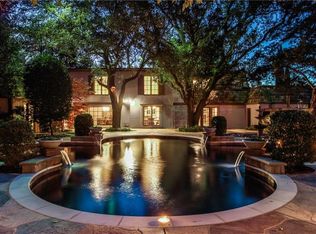
    Beautifully sited on 2.8 acres in Lobello Estates, the home was custom designed for the current owner and constructed by Sharif Munir. The home is secluded and secure behind a wall and electronic gate. A meandering drive winds its way over a bridge which spans a private creek with waterfall. The home is positioned at the back of the property and is surrounded by specimen trees and lush landscaping. Mediterranean in style, the home lends itself to a variety of interior styles from transitional to contemporary. Elegant light filled formal living and dining rooms have glorious views of both front and back gardens. A magnificent sweeping staircase with custom designed ironwork sends a statement of luxurious living. These areas are ideal for grand scale entertaining! A handsome, richly paneled library with fireplace is adjacent to the master suite. The master bedroom has a wall of floor to ceiling windows opening to the private back lawn and a sitting area. The luxury bathroom features dual vanities, whirlpool tub, separate shower, two WC, and two closets. An exercise room and coffee bar complete the amenities of the suite. The centrally located kitchen is open to the breakfast room and an oversized paneled casual living area. The main kitchen features granite countertops, dual sinks, breakfast bar, double ovens, warming drawer and gas cooktop. A second kitchen is ideal for catering. It features a Viking range, commercial vent, indoor grill, sink and prep counters. A downstairs laundry, pool bath, secondary bedroom with bath plus a four car garage complete the downstairs living areas. The second floor affords four bedrooms each with ensuite bath. One of the bedrooms is a suite with a separate entrance/staircase - ideal for live-in staff. A large gameroom with balcony overlooking the pool and backyard plus a study room with built in desk round out the upstairs living areas. Outside entertaining options are enhanced by many open and covered patios, a resort sized pool and spa and expansive lawn areas ideal for sporting activities. This is a magnificent estate and a wonderful opportunity to live on acreage just minutes from downtown, the airport, schools, and shopping.

    This property is off market, which means it's not currently listed for sale or rent on Zillow. This may be different from what's available on other websites or public sources.

    Facts & features

    Interior

    Bedrooms & bathrooms
    • Bedrooms: 6
    • Bathrooms: 8
    • Full bathrooms: 7
    • 1/2 bathrooms: 1
    Heating
    • Forced air, Gas
    Cooling
    • Central
    Appliances
    • Included: Dishwasher, Freezer, Microwave, Refrigerator
    Features
    • Flooring: Tile, Carpet, Hardwood
    • Has fireplace: Yes
    Interior area
    • Total interior livable area: 8,218 sqft

    Property

    Parking
    • Total spaces: 4
    • Parking features: Garage - Attached
    Features
    • Exterior features: Brick
    • Has view: Yes
    • View description: Water
    • Has water view: Yes
    • Water view: Water
    Lot
    • Size: 2.80 Acres
    Details
    • Parcel number: 00000415720000000

    Construction

    Type & style
    • Home type: SingleFamily
    Materials
    • Frame
    • Foundation: Slab
    • Roof: Tile
    Condition
    • Year built: 1995

    Community & neighborhood

    Location
    • Region: Dallas

    Price history

    DateEventPrice
    5/23/2016Listing removed$3,800,000$462/sqft
    Source: Ebby Halliday Realtors #13271185 Report a problem
    4/20/2016Pending sale$3,800,000$462/sqft
    Source: Ebby Halliday Realtors #13271185 Report a problem
    2/22/2016Price change$3,800,000-2.6%$462/sqft
    Source: Ebby Halliday Realtors #13271185 Report a problem
    11/12/2015Listed for sale$3,900,000-10.3%$475/sqft
    Source: Ebby Halliday, REALTORS #13271185 Report a problem
    7/1/2015Listing removed$4,350,000$529/sqft
    Source: Dave Perry Miller & Associates - An Ebby Halliday Company #12040791 Report a problem
    2/17/2015Price change$4,350,000-2.8%$529/sqft
    Source: Dave Perry Miller & Associates - An Ebby Halliday Company #12040791 Report a problem
    9/13/2014Price change$4,475,000-4.6%$545/sqft
    Source: Dave Perry Miller & Associates - An Ebby Halliday Company #12040791 Report a problem
    4/24/2014Price change$4,690,000-5.3%$571/sqft
    Source: Dave Perry Miller & Associates - An Ebby Halliday Company #12040791 Report a problem
    2/21/2014Price change$4,950,000-3.9%$602/sqft
    Source: Dave Perry Miller & Associates - An Ebby Halliday Company #12040791 Report a problem
    10/16/2013Listed for sale$5,150,000$627/sqft
    Source: Dave Perry Miller & Associates - An Ebby Halliday Company #12040791 Report a problem

    Public tax history

    YearProperty taxesTax assessment
    2025$94,985 +9.2%$6,672,290
    2024$86,943 +7.3%$6,672,290 +1%
    2023$81,027 -0.5%$6,607,690 +48.1%
    2022$81,408 +4.5%$4,462,490 +27.5%
    2021$77,921 -2.8%$3,500,000
    2020$80,175 -0.8%$3,500,000
    2019$80,799 -1.1%$3,500,000 +3.1%
    2018$81,717 +4.9%$3,395,000
    2017$77,886 -11.7%$3,395,000 -16.3%
    2016$88,188 +1.8%$4,055,000 +6.6%
    2015$86,614 $3,803,000
    2014$86,614 $3,803,000
    2013-- --
    2012-- --
    2011-- --
    2010-- --
    2009-- --
    2008-- --
    2007-- --
    2005-- --
    2004-- --
    2003-- --
    2002-- --
    2001-- --

    Find assessor info on the county website

    Neighborhood: 75229

    Nearby schools

    GreatSchools rating
    Get a cash offer in 3 minutes
    Find out how much your home could sell for in as little as 3 minutes with a no-obligation cash offer.
    Estimated market value
    $6,928,200
    Get a cash offer in 3 minutes
    Find out how much your home could sell for in as little as 3 minutes with a no-obligation cash offer.
    Estimated market value
    $6,928,200