Welcome to this meticulously maintained and elegantly updated 5-bedroom, 5-bath home in the prestigious Piney Creek
community, located within the highly sought-after and award-winning Cherry Creek School District. This spacious
executive residence offers a rare opportunity in a neighborhood where inventory is extremely limited. Recent upgrades
include interior and exterior paint, Class 4 impact-resistant roof, insulated garage doors, new flooring, high-efficiency
HVAC, and a premium Halo whole-house water purification system. Outdoor living shines with a new concrete patio,
walkway, pergola, and covered porch with lighted ceiling fans, perfect for year-round enjoyment. Inside, a breathtaking
two-story entry with dramatic chandelier and grand circular staircase sets the tone. The bright formal living room flows
seamlessly into the dining room, while the chef’s kitchen features abundant cabinetry, ample counter space, a large walkin pantry, and an eat-in area overlooking the backyard. The inviting family room offers skylights, a brick fireplace, and
built-ins. The main level includes a private office with French doors, built-ins, a laundry room, and a ¾ bath. Upstairs you’ll
find four spacious bedrooms, including an expansive primary suite with vaulted ceilings, a luxurious five-piece bath, and
oversized walk-in closet. The finished basement provides exceptional flexibility with a second primary suite, wet bar, and
large flex space ideal for a gym, media room, or guest retreat. Back on market after previous buyer could not complete the
transaction, offering a second chance to secure a beautifully upgraded home in one of Centennial’s most desirable
communities with outstanding HOA amenities including pool, tennis, pickleball, parks, and clubhouse
Sold for $880,000
$880,000
5426 S Jasper Way, Centennial, CO 80015
5beds
4,650sqft
Single Family Residence
Built in 1988
7,710 Square Feet Lot
$875,000 Zestimate®
$189/sqft
$4,759 Estimated rent
Home value
$875,000
$823,000 - $936,000
$4,759/mo
Zestimate® history
Owner options
List your home for rent
$4,759/mo
Rent Zestimate®
Find your next renter with Zillow Rental Manager. Plus, with online applications, you can quickly screen prospective tenants – for free.
$4,759/mo
Rent Zestimate®
Refinance and save
$5,125/mo
Est. payment
Refinancing to a lower rate could help reduce your monthly payments and save thousands over the life of the loan.
$5,125/mo
Est. payment
Explore your selling options
Work with a Zillow partner agent
Leverage their expertise and Zillow's premium Showcase listings to get your home seen by more buyers.
Get startedList with your own agent
Get your home in front of millions of buyers by listing it on Zillow.
Learn how to do itSell it yourself
Take full control of how buyers see your home on Zillow by listing For Sale by Owner (FSBO).
List your homeWhat's special
Luxurious five-piece bathInviting family roomInterior and exterior paintNew flooringInsulated garage doorsBrick fireplaceWet bar
Zillow last checked:
Listing updated:
Listed by:
Jim Loveridge 303-520-5683 jim@jlsells.net,
Real Broker, LLC DBA Real
Bought with:
Amy Le, 100107516
Real Broker, LLC DBA Real
Source: REcolorado as distributed by MLS GRID,MLS#: 7428022
Facts & features
Interior
Bedrooms & bathrooms
- Bedrooms: 5
- Bathrooms: 5
- Full bathrooms: 3
- 3/4 bathrooms: 2
- Main level bathrooms: 1
Bedroom
- Description: With Ceiling Fan
- Level: Upper
Bedroom
- Description: With Ceiling Fan
- Level: Upper
Bedroom
- Description: With Ceiling Fan
- Level: Upper
Bedroom
- Description: En Suite With Vaulted Ceiling & Ceiling Fan
- Features: Primary Suite
- Level: Upper
Bedroom
- Description: With Egress Window
- Level: Basement
Bathroom
- Level: Main
Bathroom
- Description: With Double Vanities, Separate Soaking Tub, Walk-In Shower & Large Walk-In Close
- Features: Primary Suite
- Level: Upper
Bathroom
- Description: With Double Vanity
- Level: Upper
Bathroom
- Features: En Suite Bathroom
- Level: Upper
Bathroom
- Description: With Double Vanity
- Level: Basement
Dining room
- Level: Main
Family room
- Level: Main
Game room
- Description: With Egress Window
- Level: Basement
Kitchen
- Description: With Long Prep Island, Granite Counters, Stainless Appliances, Large Pantry & Informal Dining Area & Access To Backyard
- Level: Main
Laundry
- Level: Main
Living room
- Level: Main
Office
- Level: Main
Heating
- Forced Air
Cooling
- Central Air
Appliances
- Included: Cooktop, Dishwasher, Disposal, Microwave, Oven, Range, Self Cleaning Oven, Water Purifier
- Laundry: In Unit
Features
- Built-in Features, Ceiling Fan(s), Eat-in Kitchen, Entrance Foyer, Five Piece Bath, Granite Counters, High Ceilings, High Speed Internet, Kitchen Island, Open Floorplan, Pantry, Primary Suite, Radon Mitigation System, Smoke Free, Vaulted Ceiling(s), Walk-In Closet(s)
- Flooring: Carpet, Laminate, Tile, Wood
- Basement: Finished,Full
- Number of fireplaces: 1
- Fireplace features: Family Room
Interior area
- Total structure area: 4,650
- Total interior livable area: 4,650 sqft
- Finished area above ground: 3,520
- Finished area below ground: 1,075
Property
Parking
- Total spaces: 3
- Parking features: Concrete, Dry Walled, Exterior Access Door, Insulated Garage, Storage
- Attached garage spaces: 3
Features
- Levels: Two
- Stories: 2
- Patio & porch: Covered, Patio
- Exterior features: Fire Pit, Private Yard
- Fencing: Partial
Lot
- Size: 7,710 Square Feet
Details
- Parcel number: 032510048
- Special conditions: Standard
Construction
Type & style
- Home type: SingleFamily
- Architectural style: Contemporary
- Property subtype: Single Family Residence
Materials
- Brick, Wood Siding
- Foundation: Slab
- Roof: Composition
Condition
- Updated/Remodeled
- Year built: 1988
Utilities & green energy
- Sewer: Public Sewer
- Water: Public
Community & HOA
Community
- Security: Carbon Monoxide Detector(s), Smoke Detector(s)
- Subdivision: Piney Creek
HOA
- Has HOA: Yes
- Amenities included: Clubhouse, Park, Playground, Pool, Tennis Court(s)
- Services included: Maintenance Grounds
- HOA fee: $70 monthly
- HOA name: Piney Creek Maintenance
- HOA phone: 303-369-1800
- Second HOA fee: $48 monthly
- Second HOA name: Piney Creek Recreation
- Second HOA phone: 303-369-1800
Location
- Region: Centennial
Financial & listing details
- Price per square foot: $189/sqft
- Tax assessed value: $813,800
- Annual tax amount: $5,930
- Date on market: 2/25/2026
- Listing terms: Cash,Conventional,FHA,VA Loan
- Exclusions: Sellers Personal Property & Staging Items, Washer And Dryer, All Interior Cameras, 3 Exterior Cameras and Base Unit That Controls The Cameras. Refrigerator Is Negotiable.
- Ownership: Individual
- Road surface type: Paved
Price history
| Date | Event | Price |
|---|---|---|
| 5/7/2026 | Sold | $880,000-2.1%$189/sqft |
Source:  REcolorado as distributed by MLS GRID #7428022 Report a problem REcolorado as distributed by MLS GRID #7428022 Report a problem | ||
| 4/10/2026 | Pending sale | $899,000$193/sqft |
Source: REcolorado as distributed by MLS GRID #7428022 Report a problem | ||
| 3/20/2026 | Price change | $899,000+2.2%$193/sqft |
Source: REcolorado as distributed by MLS GRID #7428022 Report a problem | ||
| 2/25/2026 | Listed for sale | $879,900+93.4%$189/sqft |
Source: REcolorado as distributed by MLS GRID #7428022 Report a problem | ||
| 3/2/2016 | Sold | $455,000-5.2%$98/sqft |
Source: Public Record Report a problem | ||
| 1/28/2016 | Listed for sale | $479,900+146.1%$103/sqft |
Source: ParkSide Realty, LLC #3970469 Report a problem | ||
| 8/28/2015 | Sold | $195,000$42/sqft |
Source: Agent Provided Report a problem | ||
Public tax history
| Year | Property taxes | Tax assessment |
|---|---|---|
| 2025 | $5,470 +12.4% | $50,863 -1.5% |
| 2024 | $4,867 +13.5% | $51,617 -7.6% |
| 2023 | $4,288 -0.4% | $55,838 +29.9% |
| 2022 | $4,305 | $42,972 -2.8% |
| 2021 | -- | $44,208 -0.9% |
| 2020 | $4,375 +18.5% | $44,616 |
| 2019 | $3,693 | $44,616 +28.3% |
| 2018 | $3,693 +1.7% | $34,769 |
| 2017 | $3,630 | $34,769 -2.1% |
| 2016 | -- | $35,525 |
| 2015 | -- | $35,525 +10.3% |
| 2014 | -- | $32,214 -0.3% |
| 2013 | $2,872 | $32,320 |
| 2012 | -- | $32,320 |
| 2011 | $3,890 +1.8% | $32,320 +1.6% |
| 2010 | $3,820 +27.2% | $31,820 |
| 2009 | $3,005 | $31,820 -2.5% |
| 2008 | -- | $32,652 |
| 2007 | -- | $32,652 +6.4% |
| 2006 | -- | $30,677 |
| 2005 | -- | $30,677 -4.9% |
| 2002 | $3,567 +5% | $32,270 +12.4% |
| 2001 | $3,396 | $28,720 |
Find assessor info on the county website
Neighborhood: 80015
Nearby homes
- $740,8005 bd4 ba3k sqft5432 S Jasper Way, Centennial, CO 80015Off Market
- $785,0005 bd5 ba3.2k sqft5422 S Jasper Way, Centennial, CO 80015Off Market
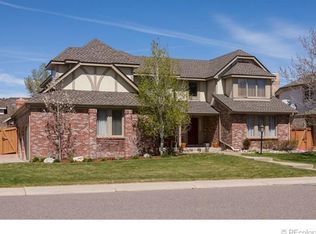
- $774,2004 bd4 ba3.9k sqft15712 E Crestridge Cir, Centennial, CO 80015Off Market

- $806,0004 bd4 ba3.6k sqft15722 E Crestridge Cir, Centennial, CO 80015Off Market
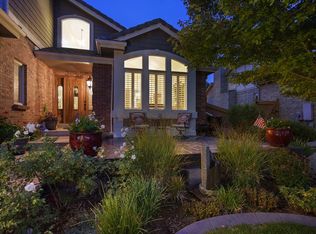
- $---- bd-- ba-- sqft15722 E Crestridge Cir, Aurora, CO 80015Off Market
- $733,1004 bd4 ba3k sqft15702 E Crestridge Cir, Centennial, CO 80015Off Market
- $723,4004 bd4 ba2.7k sqft5436 S Jasper Way, Centennial, CO 80015Off Market
- $871,5005 bd5 ba5k sqft5425 S Jasper Way, Centennial, CO 80015Off Market
Nearby schools
GreatSchools rating
- 6/10Indian Ridge Elementary SchoolGrades: PK-5Distance: 0.5 mi
- 5/10Laredo Middle SchoolGrades: 6-8Distance: 0.5 mi
- 5/10Smoky Hill High SchoolGrades: 9-12Distance: 0.7 mi
Schools provided by the listing agent
- Elementary: Indian Ridge
- Middle: Laredo
- High: Smoky Hill
- District: Cherry Creek 5
Source: REcolorado as distributed by MLS GRID. This data may not be complete. We recommend contacting the local school district to confirm school assignments for this home.
Get a cash offer in 3 minutes
Find out how much your home could sell for in as little as 3 minutes with a no-obligation cash offer.
Estimated market value
$875,000
Get a cash offer in 3 minutes
Find out how much your home could sell for in as little as 3 minutes with a no-obligation cash offer.
Estimated market value
$875,000
- Colorado
- Arapahoe County
- Centennial
- 80015
- 5426 S Jasper Way
Nearby cities
Nearby zip codes
Other Centennial Topics
