Skip main navigation
Off market
Street View
  • $441,400

    5426 Scarlet Fields Dr, Arlington, TN 38002

    4beds
    2,626sqft
    SingleFamily
    Built in 2011
    0.58 Acres Lot
    $441,400 Zestimate®
    $168/sqft
    $2,963 Estimated rent

    Home value

    $441,400

    $419,000 - $463,000

    $2,963/mo

    Zestimate® history
    Loading
    Loading...

    Owner options

    List your home for rent

    $2,963/mo

    Rent Zestimate®

    Find your next renter with Zillow Rental Manager. Plus, with online applications, you can quickly screen prospective tenants – for free.

    Learn more

    $2,963/mo

    Rent Zestimate®

    Refinance and save

    $2,911/mo

    Est. payment

    Refinancing to a lower rate could help reduce your monthly payments and save thousands over the life of the loan.

    See today's rates

    $2,911/mo

    Est. payment

    Explore your selling options

    Work with a Zillow partner agent

    Leverage their expertise and Zillow's premium Showcase listings to get your home seen by more buyers.

    Get started

    List with your own agent

    Get your home in front of millions of buyers by listing it on Zillow.

    Learn how to do it

    Sell it yourself

    Take full control of how buyers see your home on Zillow by listing For Sale by Owner (FSBO).

    List your home

    What's special

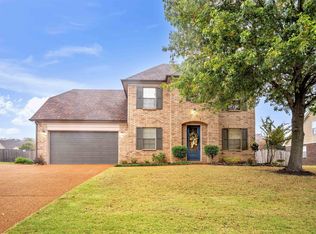
    This freshly painted home sits on one of the biggest lots in the neighborhood. Meticulously landscaped with Arkansas stone, crepe myrtles, evergreens, and exotic flowers, 12x20 back covered patio w\upgraded ceiling fan & gas fireplace. Back yard is surrounded by a beautiful exposed 8x8 post, custom fence. Inside the double entry doors are espresso brown, hand-scraped, hardwoods throughout the bottom w\vaulted ceilings. Granite is in every bathroom and kitchen, custom tile, wood veneers, upgraded fans & contemporary lights are throughout the house! The three extra ft. expansion in the kitchen accommodates an island w\built in trash bins, contemporary tile & lighting w\lots of counter space! Living room has contemporary built in shelves on each side of a gas fireplace with a nook fitting up to a 60" flat screen tv. Tile in the guest bath w\contemporary porcelain vessel sink and faucet. Master has trey ceiling with upgraded ceiling fan, carpet & window bay area. The two extra ft. within the master bath has custom tile, walk through shower w\built in seat and jetted spa tub. Also has dual vessel glass sinks with contemporary faucets. Nice hexagon closet w\shelving & linen closet. Upstairs is all carpeted that leads to one full bath with tile & granite vanity and two bedrooms w\upgraded ceiling fans. Large finished game room above the garage with closet making it #5 bedroom. Plenty of storage attic space upstairs also. The home has two Nest 2.0 thermostats, two outdoor Nest security cameras, security motion light in the front entrance, LED Malibu landscape lights on dusk/dawn sensor, upgraded exterior dusk/dawn sconce lighting, built in blu-tooth\CD\DVD\AM-FM stereo system w\eight speakers throughout the house, garage and patio. Bronzed tinted windows on every window that cuts out %97 of heat, glare and UV rays. Custom 2" & 2.5" inch real wood espresso blinds in every window including the garage & exotic bamboo shades in the kitchen. Custom rear security door & Legrand Adorne light switches in every room that includes dimmers, motion sensors, wave poppers and night lights. House has Xfinity, Direct TV and U-verse lines already built in. Close to everything including all schools, shops, eateries, interstates, highways, soccer fields, etc...

    This property is off market, which means it's not currently listed for sale or rent on Zillow. This may be different from what's available on other websites or public sources.
    Facts & features

    Interior

    Bedrooms & bathrooms
    • Bedrooms: 4
    • Bathrooms: 3
    • Full bathrooms: 3
    Heating
    • Other, Electric
    Cooling
    • Central
    Appliances
    • Included: Dishwasher, Garbage disposal, Microwave, Range / Oven, Refrigerator
    Features
    • Flooring: Tile, Carpet, Hardwood
    • Basement: None
    • Has fireplace: Yes
    Interior area
    • Total interior livable area: 2,626 sqft

    Property

    Parking
    • Parking features: Garage - Attached
    Features
    • Exterior features: Brick
    Lot
    • Size: 0.58 Acres
    Details
    • Parcel number: A0142CA00104

    Construction

    Type & style
    • Home type: SingleFamily
    Materials
    • masonry
    • Roof: Shake / Shingle
    Condition
    • Year built: 2011

    Community & HOA

    HOA
    • Has HOA: Yes
    • HOA fee: $150 monthly
    Location
    • Region: Arlington

    Financial & listing details

    • Price per square foot: $168/sqft
    • Tax assessed value: $439,000
    • Annual tax amount: $4,192

    Price history

    DateEventPrice
    5/30/2018Sold$290,000+13.2%$110/sqft
    Source: Public Record Report a problem
    11/14/2011Sold$256,196+433.7%$98/sqft
    Source: Public Record Report a problem
    12/22/2010Sold$48,000$18/sqft
    Source: Public Record Report a problem

    Public tax history

    YearProperty taxesTax assessment
    2025$4,192 +16%$109,750 +41.8%
    2024$3,613 $77,375
    2023$3,613 $77,375
    2022-- $77,375
    2021-- $77,375 +20%
    2020$884 $64,500
    2019$884 -66.2%$64,500
    2018$2,612 -23%$64,500
    2017$3,393 +399%$64,500 +9.1%
    2016$680 $59,125
    2014-- $59,125
    2013-- $59,125
    2012-- $59,125
    Find assessor info on the county website

    Neighborhood: 38002

    Nearby schools

    GreatSchools rating
    Get pre-qualified for a loan
    At Zillow Home Loans, we can pre-qualify you in as little as 5 minutes with no impact to your credit score.

    An equal housing lender. NMLS #10287.

    Sell for more on Zillow
    Get a Zillow Showcase℠ listing at no additional cost and you could sell for .
    $441,400
    2% more
    +$8,828
    With Zillow Showcase(estimated)
    $450,228
