Back on the market! Price reflects condition Great buy for this 3 bedrooms 1 and 1/2 bathrooms, with open wood beam ceilings.Kitchen Updated from original with island work station. Permited addition large attached room in rear included in square footage stated. Family room has free standing wood burning fireplace. Sperate washer /dryer room. Airconditioning is wall mounted unit. Big yard with access from two driveways... east side drive has covered car port with door and west side is gated RV drive way. Both give access to HUGE 4 car freestanding metal garage in rear.
Sold for $485,000
Listed by: BETTER HOMES AND GARDENS REAL ESTATE CHAMPIONS • DOUG SHEPHERD • Contact: 951-565-8105
Bought with: Keller Williams Realty
$485,000
5426 Sunnyside Dr, Riverside, CA 92504
3beds
1,268sqft
Single Family Residence
Built in 1954
6,970 Square Feet Lot
$558,700 Zestimate®
$382/sqft
$3,212 Estimated rent
Home value
$558,700
$531,000 - $587,000
$3,212/mo
Zestimate® history
Owner options
List your home for rent
$3,212/mo
Rent Zestimate®
Find your next renter with Zillow Rental Manager. Plus, with online applications, you can quickly screen prospective tenants – for free.
$3,212/mo
Rent Zestimate®
Refinance and save
$3,085/mo
Est. payment
Refinancing to a lower rate could help reduce your monthly payments and save thousands over the life of the loan.
$3,085/mo
Est. payment
Explore your selling options
Work with a Zillow partner agent
Leverage their expertise and Zillow's premium Showcase listings to get your home seen by more buyers.
Get startedList with your own agent
Get your home in front of millions of buyers by listing it on Zillow.
Learn how to do itSell it yourself
Take full control of how buyers see your home on Zillow by listing For Sale by Owner (FSBO).
List your homeWhat's special
Big yardIsland work stationCovered car portWall mounted unitLarge attached roomOpen wood beam ceilings
Zillow last checked:
Listing updated:
Listed by:
DOUG SHEPHERD DRE #00852111 951-565-8105,
BETTER HOMES AND GARDENS REAL ESTATE CHAMPIONS
Bought with:
Loren Palmroth, DRE #01880113
Keller Williams Realty
Source: CRMLS,MLS#: IV23111516 Originating MLS: California Regional MLS
Originating MLS: California Regional MLSFacts & features
Interior
Bedrooms & bathrooms
- Bedrooms: 3
- Bathrooms: 2
- Full bathrooms: 1
- 1/2 bathrooms: 1
- Main level bathrooms: 2
- Main level bedrooms: 3
Rooms
- Room types: Bonus Room, Bedroom, Kitchen, Living Room, Primary Bathroom, Primary Bedroom, Other, Workshop
Primary bedroom
- Features: Main Level Primary
Bedroom
- Features: Bedroom on Main Level
Heating
- Central, Wall Furnace
Cooling
- See Remarks, Wall/Window Unit(s)
Appliances
- Included: Gas Cooktop, Gas Oven, Gas Range, Range Hood
- Laundry: Electric Dryer Hookup, Gas Dryer Hookup, Laundry Room
Features
- Bedroom on Main Level, Main Level Primary, Workshop
- Has fireplace: Yes
- Fireplace features: Free Standing, See Remarks
- Common walls with other units/homes: No Common Walls
Interior area
- Total interior livable area: 1,268 sqft
Property
Parking
- Total spaces: 10
- Parking features: Concrete, Covered, Carport, Driveway, Garage, Off Street, RV Access/Parking, See Remarks, Workshop in Garage
- Garage spaces: 4
- Carport spaces: 2
- Covered spaces: 6
- Uncovered spaces: 4
Features
- Levels: One
- Stories: 1
- Entry location: Front
- Patio & porch: Concrete, Covered
- Pool features: None
- Spa features: None
- Fencing: Wood
- Has view: Yes
- View description: None
Lot
- Size: 6,970 Square Feet
- Features: 0-1 Unit/Acre, Paved, Yard
Details
- Parcel number: 190196002
- Zoning: R1
- Special conditions: Standard
Construction
Type & style
- Home type: SingleFamily
- Architectural style: Ranch
- Property subtype: Single Family Residence
Materials
- Frame, Stucco
- Foundation: Slab
- Roof: Composition,Shingle
Condition
- New construction: No
- Year built: 1954
Utilities & green energy
- Sewer: Public Sewer
- Water: Public
Community & HOA
Community
- Features: Curbs, Suburban
Location
- Region: Riverside
Financial & listing details
- Price per square foot: $382/sqft
- Tax assessed value: $504,592
- Date on market: 6/23/2023
- Cumulative days on market: 52 days
- Listing terms: Cash,Conventional,FHA 203(b),FHA,VA Loan
- Road surface type: Paved
Price history
| Date | Event | Price |
|---|---|---|
| 9/29/2023 | Sold | $485,000+7.8%$382/sqft |
Source:  CRMLS #IV23111516 Report a problem CRMLS #IV23111516 Report a problem | ||
| 8/16/2023 | Pending sale | $449,900$355/sqft |
Source: CRMLS #IV23111516 Report a problem | ||
Public tax history
| Year | Property taxes | Tax assessment |
|---|---|---|
| 2026 | -- | $504,592 +2% |
| 2025 | $5,556 +3.4% | $494,699 +2% |
| 2024 | $5,374 +690.6% | $485,000 +679.9% |
| 2023 | $680 +2% | $62,184 +2% |
| 2022 | $666 -1% | $60,966 +2% |
| 2021 | $673 +0.8% | $59,772 +1% |
| 2020 | $668 +2% | $59,160 +2% |
| 2019 | $655 +2% | $58,001 +2% |
| 2018 | $642 +1.9% | $56,864 +2% |
| 2017 | $630 | $55,750 +2% |
| 2016 | $630 +8.1% | $54,658 +1.5% |
| 2015 | $582 +1.3% | $53,839 +2% |
| 2014 | $575 | $52,787 +0.5% |
| 2013 | -- | $52,550 +2% |
| 2012 | -- | $51,520 +2% |
| 2011 | -- | $50,511 +0.7% |
| 2010 | -- | $50,137 -0.2% |
| 2009 | -- | $50,258 +2% |
| 2008 | -- | $49,273 +2% |
| 2007 | -- | $48,307 +2% |
| 2006 | -- | $47,360 +2% |
| 2005 | -- | $46,432 +3.9% |
| 2003 | -- | $44,689 +2% |
| 2002 | -- | $43,814 +2% |
| 2001 | $410 +2% | $42,956 +2% |
| 2000 | $401 | $42,115 |
Find assessor info on the county website
Neighborhood: Airport
Nearby homes
- $556,1004 bd2 ba1.1k sqft5438 Sunnyside Dr, Riverside, CA 92504Off Market
- $575,0004 bd2 ba1.1k sqft5416 Sunnyside Dr, Riverside, CA 92504For Sale
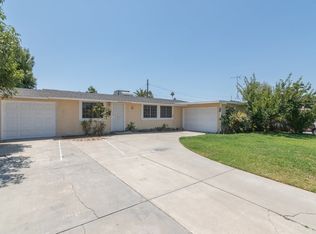
- $532,2004 bd2 ba1.1k sqft5425 Central Ave, Riverside, CA 92504Off Market
- $609,0003 bd2 ba1.5k sqft5419 Central Ave, Riverside, CA 92504Off Market
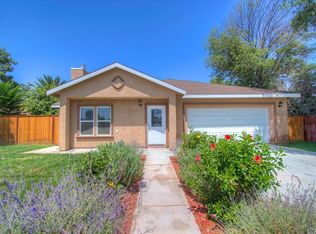
- $512,3003 bd2 ba988 sqft5437 Central Ave, Riverside, CA 92504Off Market
- $529,2003 bd2 ba1k sqft5448 Sunnyside Dr, Riverside, CA 92504Off Market
- $495,0003 bd1 ba1.1k sqft5407 Central Ave, Riverside, CA 92504Sold
- $536,1004 bd2 ba1.1k sqft5447 Central Ave, Riverside, CA 92504Off Market
Nearby schools
GreatSchools rating
- 7/10Mountain View Elementary SchoolGrades: K-6Distance: 0.5 mi
- 4/10Sierra Middle SchoolGrades: 7-8Distance: 0.6 mi
- 5/10Ramona High SchoolGrades: 9-12Distance: 1 mi
Get a cash offer in 3 minutes
Find out how much your home could sell for in as little as 3 minutes with a no-obligation cash offer.
Estimated market value
$558,700
Get a cash offer in 3 minutes
Find out how much your home could sell for in as little as 3 minutes with a no-obligation cash offer.
Estimated market value
$558,700
- California
- Riverside County
- Riverside
- 92504
- Airport
- 5426 Sunnyside Dr
Nearby cities
Nearby neighborhoods
Nearby zip codes
Other Riverside Topics
