Skip main navigation
Off market
  • $296,400

    5426 W Jefferson St, Philadelphia, PA 19131

    5beds
    2,880sqft
    Single Family Residence
    Built in 1925
    -- sqft lot
    $296,400 Zestimate®
    $103/sqft
    $2,725 Estimated rent

    Home value

    $296,400

    $207,000 - $406,000

    $2,725/mo

    Zestimate® history
    Loading
    Loading...

    Owner options

    List your home for rent

    $2,725/mo

    Rent Zestimate®

    Find your next renter with Zillow Rental Manager. Plus, with online applications, you can quickly screen prospective tenants – for free.

    Learn more

    $2,725/mo

    Rent Zestimate®

    Refinance and save

    $1,820/mo

    Est. payment

    Refinancing to a lower rate could help reduce your monthly payments and save thousands over the life of the loan.

    See today's rates

    $1,820/mo

    Est. payment

    Explore your selling options

    Work with a Zillow partner agent

    Leverage their expertise and Zillow's premium Showcase listings to get your home seen by more buyers.

    Get started

    List with your own agent

    Get your home in front of millions of buyers by listing it on Zillow.

    Learn how to do it

    Sell it yourself

    Take full control of how buyers see your home on Zillow by listing For Sale by Owner (FSBO).

    List your home

    What's special

    Large front porchDedicated laundry spaceRear patioTons of natural lightRecessed lightingLarge windowsHardwood flooring throughout

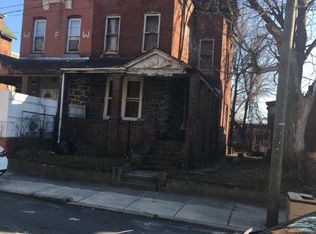
    Welcome to 5426 W Jefferson St! This massive 5 bedroom, 2.5 bath home has it all. Just at first glance you'll notice the huge side yard with a fence as well as a large front porch and rear patio! Upon entering either the front or side entrance you will see the spacious living and dining rooms. Tons of natural light beams in through the large windows. The modern kitchen comes equipped with stainless steel appliances and offers easy access to the half bathroom and dedicated laundry space. The second floor is home to 3 expansive bedrooms with ample closet storage and a centrally located full bath. The 3rd floor has the 2 remaining bedrooms and a full bath. Additional amenities include central a/c, hardwood flooring throughout, recessed lighting, and ceiling fans. Convenient public transportation will easily grant you access to Center City, the western suburbs or the shopping and restaurants of City line Ave. While just a short walk away are popular locations like Fairmount Park, the Mann Music Center and Please touch Museum! Lease Terms: Generally, 1st month, and 1 month security deposit due at, or prior to, lease signing. Other terms may be required by Landlord such as last month's rent upfront. $50 application fee per applicant. electricity, gas (if applicable), cable/internet and $10/mo technology fee. Water is a flat monthly fee of $125. $25 service fee plus cost of the air filter will be charged quarterly for routine air filter replacement. Landlord Requirements: Applicants to make 3x the monthly rent in verifiable gross income, credit history to be considered, no evictions within the past 5 years, and must have a verifiable rental history with on-time rental payments. Exceptions to this criteria may exist under the law and will be considered. Cosigners will be considered. *Pets Permitted, Dogs 50lbs, 2 pet max, $250Non-Refundable per pet Central A/C Gas Stove Washer/Dryer

    This property is off market, which means it's not currently listed for sale or rent on Zillow. This may be different from what's available on other websites or public sources.

    Zillow last checked:

    Listing updated:

    Source: Zillow Rentals

    Facts & features

    Interior

    Bedrooms & bathrooms
    • Bedrooms: 5
    • Bathrooms: 3
    • Full bathrooms: 2
    • 1/2 bathrooms: 1
    Cooling
    • Air Conditioner
    Appliances
    • Included: Microwave, Refrigerator
    Interior area
    • Total interior livable area: 2,880 sqft

    Property

    Parking
    • Parking features: On Street
    • Details: Contact manager
    Features
    • Exterior features: Lawn, Utilities fee required

    Construction

    Type & style
    • Home type: SingleFamily
    • Property subtype: Single Family Residence
    Condition
    • Year built: 1925

    Community & neighborhood

    Location
    • Region: Philadelphia

    HOA & financial

    Other fees
    • Deposit fee: $2,495

    Price history

    DateEventPrice
    6/12/2026Listing removed$2,495$1/sqft
    Source: Zillow Rentals Report a problem
    5/29/2026Listed for rent$2,495$1/sqft
    Source: Zillow Rentals Report a problem
    4/27/2026Listing removed$2,495$1/sqft
    Source: Zillow Rentals Report a problem
    4/15/2026Listed for rent$2,495$1/sqft
    Source: Zillow Rentals Report a problem
    4/7/2026Listing removed$2,495$1/sqft
    Source: Bright MLS #PAPH2588922 Report a problem
    3/11/2026Price change$2,495-3.9%$1/sqft
    Source: Bright MLS #PAPH2588922 Report a problem
    3/2/2026Listed for rent$2,595$1/sqft
    Source: Bright MLS #PAPH2588922 Report a problem

    Public tax history

    Tax history is unavailable.

    Neighborhood: Overbrook

    Nearby schools

    GreatSchools rating
    Get a cash offer in 3 minutes
    Find out how much your home could sell for in as little as 3 minutes with a no-obligation cash offer.
    Estimated market value
    $296,400
    Get a cash offer in 3 minutes
    Find out how much your home could sell for in as little as 3 minutes with a no-obligation cash offer.
    Estimated market value
    $296,400