Beautifully maintained single-story home ready for its new owner! Ideally located just minutes from the Loop 202, this home offers convenience, comfort, and modern living with a thoughtfully designed open-concept floor plan featuring 4 bedrooms and 3 bathrooms, including a desirable split layout for added privacy.
The spacious living and dining areas are perfect for both everyday living and entertaining. Enjoy added comfort and efficiency with 3 fully customizable energy-efficient AC thermostats throughout the home.
The upgraded kitchen features an extra-long countertop with plenty of prep space, a built-in oven and microwave, refrigerator, washer, and dryer, making this home move-in ready. Retreat to the generous primary suite complete with a spa-inspired bathroom featuring a walk-in rain shower, dual sinks, and a large walk-in closet.
Both the front and backyard are designed for low-maintenance living, allowing you more time to relax and enjoy your home. Don't miss this incredible opportunity to own a beautifully cared-for home in a prime Phoenix location!
For sale
$509,000
5426 W NOTCH HILL Road, Laveen, AZ 85339
4beds
2,146sqft
Single Family Residence
Built in 2024
6,325 Square Feet Lot
$-- Zestimate®
$237/sqft
$119/mo HOA
What's special
Generous primary suiteSingle-story homeBuilt-in oven and microwaveSpa-inspired bathroomLarge walk-in closetUpgraded kitchenWalk-in rain shower
- 117 days
- 231
- 13
Zillow last checked:
Listing updated:
Listed by:
Foklourng Fan 480-352-9755,
eXp Realty
Source: ARMLS,MLS#: 7029255
Facts & features
Interior
Bedrooms & bathrooms
- Bedrooms: 4
- Bathrooms: 3
- Full bathrooms: 3
Heating
- Heat Pump, Natural Gas
Cooling
- Central Air, Ceiling Fan(s), Programmable Thmstat
Appliances
- Included: Dryer, Washer, Reverse Osmosis, Refrigerator, Built-in Microwave, Dishwasher, Disposal, Electric Cooktop, Built-In Electric Oven
Features
- Pantry, Quartz Countertops, Double Vanity, Eat-in Kitchen, Breakfast Bar, Kitchen Island, Full Bth Master Bdrm
- Flooring: Carpet, Tile
- Windows: Double Pane Windows, ENERGY STAR Qualified Windows
- Has basement: No
- Has fireplace: No
Interior area
- Total structure area: 2,146
- Total interior livable area: 2,146 sqft
Property
Parking
- Total spaces: 4
- Parking features: Garage, Open
- Garage spaces: 2
- Uncovered spaces: 2
Features
- Stories: 1
- Spa features: None
- Fencing: Block
Lot
- Size: 6,325 Square Feet
- Features: Gravel/Stone Front, Gravel/Stone Back, Auto Timer H2O Front
Details
- Parcel number: 30003173
Construction
Type & style
- Home type: SingleFamily
- Property subtype: Single Family Residence
Materials
- Stucco, Wood Frame
- Roof: Tile
Condition
- Year built: 2024
Details
- Builder name: Taylor Marrison
Utilities & green energy
- Sewer: Public Sewer
- Water: City Water
Community & HOA
Community
- Features: Playground, Biking/Walking Path
- Subdivision: TIERRA MONTANA PHASE 1 PARCEL 10
HOA
- Has HOA: Yes
- Services included: Maintenance Grounds
- HOA fee: $119 monthly
- HOA name: Tierra Montana
- HOA phone: 602-957-9191
Location
- Region: Laveen
Financial & listing details
- Price per square foot: $237/sqft
- Tax assessed value: $416,800
- Annual tax amount: $3,477
- Date on market: 5/31/2026
- Cumulative days on market: 117 days
- Listing terms: Cash,Conventional,1031 Exchange,FHA,VA Loan
- Ownership: Fee Simple
Estimated market value
Not available
Estimated sales range
Not available
Not available
Price history
| Date | Event | Price |
|---|---|---|
| 8/26/2026 | Listed for sale | $509,000$237/sqft |
Source:  ARMLS #7029255 Report a problem ARMLS #7029255 Report a problem | ||
| 8/9/2026 | Listing removed | $509,000$237/sqft |
Source: eXp Realty #7029255 Report a problem | ||
| 5/28/2026 | Price change | $509,000-1.9%$237/sqft |
Source: ARMLS #7029255 Report a problem | ||
| 5/16/2026 | Listed for sale | $519,000+19%$242/sqft |
Source: ARMLS #7029255 Report a problem | ||
| 3/10/2025 | Listing removed | $2,595$1/sqft |
Source: Zillow Rentals Report a problem | ||
| 1/29/2025 | Listed for rent | $2,595-3.9%$1/sqft |
Source: Zillow Rentals Report a problem | ||
| 1/29/2025 | Listing removed | $2,699$1/sqft |
Source: ARMLS #6807235 Report a problem | ||
| 1/18/2025 | Listed for rent | $2,699$1/sqft |
Source: ARMLS #6807235 Report a problem | ||
| 1/11/2024 | Sold | $435,990$203/sqft |
Source: Public Record Report a problem | ||
Public tax history
| Year | Property taxes | Tax assessment |
|---|---|---|
| 2025 | $3,477 +4791.2% | $41,680 +917.8% |
| 2024 | $71 +1.6% | $4,095 +877.3% |
| 2023 | $70 +2.9% | $419 -88.3% |
| 2022 | $68 +2.6% | $3,570 +93.5% |
| 2021 | $66 -0.2% | $1,845 +7.9% |
| 2020 | $66 +5% | $1,710 +58.3% |
| 2019 | $63 | $1,080 -26.5% |
| 2018 | $63 +5.2% | $1,470 +55.6% |
| 2017 | $60 +9.5% | $945 -20.3% |
| 2016 | $55 +10.1% | $1,185 +146.9% |
| 2015 | $50 | $480 +66.7% |
| 2014 | -- | $288 -28% |
| 2013 | -- | $400 -76.2% |
| 2009 | -- | $1,680 |
Find assessor info on the county website
Monthly payment
Est. payment
Payment breakdown
Explore the cost of this home by adjusting the details. Changes won't be saved.Climate risks
Neighborhood: Laveen
Nearby schools
Schools provided by the listing agent
- Elementary: Laveen Elementary School
- Middle: Estrella Foothills Global Academy
- High: Phoenix Union-Wilson College Preparatory
- District: Laveen Elementary District
Source: ARMLS. This data may not be complete. We recommend contacting the local school district to confirm school assignments for this home.
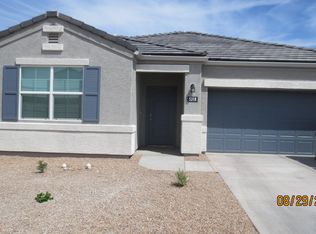
Similar homes
- $521,5044 bd3 ba1.9k sqft5013 W STRAY HORSE Lane, Laveen, AZ 85339New Construction
 ARMLS
ARMLS - $540,0003 bd3 ba2.3k sqft11814 S 51ST Drive, Laveen, AZ 85339For Sale
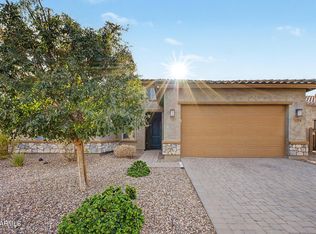 MLS ID #7064074, Cole Annati, Keller Williams Realty Sonoran Living. ARMLS
 - $499,0004 bd3 ba3k sqft5617 W CARSON Road, Laveen, AZ 85339For Sale
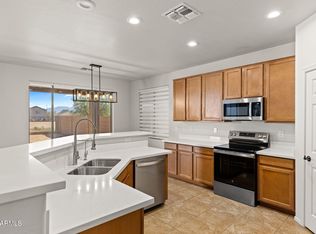 MLS ID #7066298, Lacey Lehman, Realty ONE Group. ARMLS
 - from $541,4903 bd3 ba2.1k sqftRuby Plan, Estrella Crossing, Laveen, AZ 85339New Construction
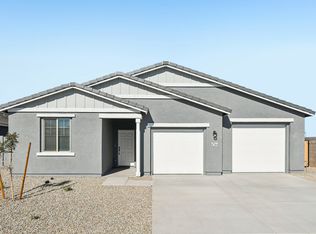 Ashton Woods Homes
