Skip main navigation
Sold for $172,500
  • $172,500

    5426 Windsor Ave, Philadelphia, PA 19143

    3beds
    1,600sqft
    Townhouse
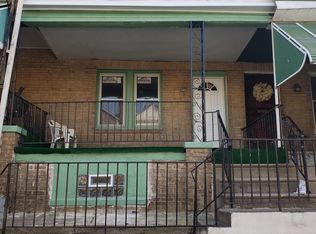
    Built in 1925
    948 Square Feet Lot
    $-- Zestimate®
    $108/sqft
    $2,093 Estimated rent

    Home value

    Not available

    Estimated sales range

    Not available

    $2,093/mo

    Zestimate® history
    Loading
    Loading...

    Owner options

    List your home for rent

    $2,093/mo

    Rent Zestimate®

    Find your next renter with Zillow Rental Manager. Plus, with online applications, you can quickly screen prospective tenants – for free.

    Learn more

    $2,093/mo

    Rent Zestimate®

    Refinance and save

    $1,139/mo

    Est. payment

    Refinancing to a lower rate could help reduce your monthly payments and save thousands over the life of the loan.

    See today's rates

    $1,139/mo

    Est. payment

    Explore your selling options

    Work with a Zillow partner agent

    Leverage their expertise and Zillow's premium Showcase listings to get your home seen by more buyers.

    Get started

    List with your own agent

    Get your home in front of millions of buyers by listing it on Zillow.

    Learn how to do it

    Sell it yourself

    Take full control of how buyers see your home on Zillow by listing For Sale by Owner (FSBO).

    List your home

    What's special

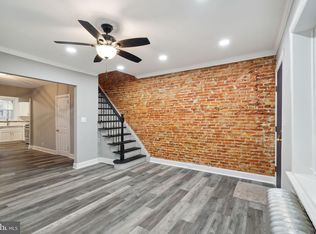
    Step into style and comfort in this renovated 3-bedroom, 1.5-bath townhome. Thoughtfully updated throughout, this home features a formal dining room and a stunning kitchen with a quartz peninsula island and breakfast bar seating—perfect for casual meals or entertaining. The kitchen shines with stainless steel appliances, white shaker soft-close cabinets, quartz countertops, and sleek flooring. Step outside from the kitchen to enjoy a shared patio space, ideal for relaxing or entertaining. A charming glazed brick accent wall leads you upstairs, where you’ll find three carpeted bedrooms and a fully renovated bathroom complete with a new vanity, fixtures, and a tub/shower combo. Downstairs, the finished basement offers additional living space—perfect for a home office, playroom, or lounge—along with a separate laundry area. Don’t miss your chance to call this property home. Schedule your showing today!

    Zillow last checked:

    Listing updated:

    Listed by:

    Pete DeWitt 267-467-3076,

    Coldwell Banker Realty

    Bought with:

    Rachel Jeannette Hayes, RS380613

    Onyx Real Estate Enterprises, LLC

    Marcia Dunlap, RS304071

    Onyx Real Estate Enterprises, LLC

    Source: Bright MLS,MLS#: PAPH2566126MLS Logo

    Facts & features

    Interior

    Bedrooms & bathrooms
    • Bedrooms: 3
    • Bathrooms: 2
    • Full bathrooms: 1
    • 1/2 bathrooms: 1
    • Main level bathrooms: 1
    Basement
    • Area: 400
    Heating
    • Radiator, Natural Gas
    Cooling
    • Window Unit(s), Electric
    Appliances
    • Included: Microwave, Disposal, Dryer, Oven/Range - Gas, Washer, Stainless Steel Appliance(s), Cooktop, Refrigerator, Freezer, Electric Water Heater
    • Laundry: Washer In Unit, Dryer In Unit, In Basement
    Features
    • Ceiling Fan(s), Recessed Lighting, Dry Wall
    • Windows: Double Hung
    • Basement: Full
    • Has fireplace: No
    Interior area
    • Total structure area: 1,600
    • Total interior livable area: 1,600 sqft
    • Finished area above ground: 1,200
    • Finished area below ground: 400

    Property

    Parking
    • Parking features: On Street
    • Has uncovered spaces: Yes
    Accessibility
    • Accessibility features: None
    Features
    • Levels: Two
    • Stories: 2
    • Exterior features: Lighting
    • Pool features: None
    Lot
    • Size: 948 sqft
    • Dimensions: 15.00 x 62.00
    Details
    • Additional structures: Above Grade, Below Grade
    • Parcel number: 514078400
    • Zoning: RSA5
    • Special conditions: Standard

    Construction

    Type & style
    • Home type: Townhouse
    • Architectural style: Traditional,Straight Thru
    • Property subtype: Townhouse
    Materials
    • Masonry, Brick
    • Foundation: Brick/Mortar
    Condition
    • New construction: No
    • Year built: 1925
    • Major remodel year: 2022

    Utilities & green energy

    • Sewer: Public Sewer
    • Water: Public

    Community & neighborhood

    Location
    • Region: Philadelphia
    • Subdivision: Kingsessing
    • Municipality: PHILADELPHIA

    Other

    Other facts
    • Listing agreement: Exclusive Right To Sell
    • Listing terms: Cash,Conventional,FHA,FHA 203(b),FHA 203(k),PHFA,VA Loan
    • Ownership: Fee Simple

    Price history

    DateEventPrice
    6/12/2026Sold$172,500+1.5%$108/sqft
    Source: Bright MLS #PAPH2566126 Report a problem
    5/6/2026Contingent$169,900$106/sqft
    Source: Bright MLS #PAPH2566126 Report a problem
    3/17/2026Price change$169,900-2.9%$106/sqft
    Source: Bright MLS #PAPH2566126 Report a problem
    2/20/2026Listed for sale$174,900$109/sqft
    Source: Bright MLS #PAPH2566126 Report a problem
    2/2/2026Pending sale$174,900$109/sqft
    Source: Bright MLS #PAPH2566126 Report a problem
    12/31/2025Contingent$174,900$109/sqft
    Source: Bright MLS #PAPH2566126 Report a problem
    12/10/2025Listed for sale$174,900$109/sqft
    Source: Bright MLS #PAPH2566126 Report a problem

    Public tax history

    Tax history is unavailable.

    Neighborhood: Kingesessing

    Nearby schools

    GreatSchools rating
    Schools provided by the listing agent
    • District: Philadelphia City

    Source: Bright MLS. This data may not be complete. We recommend contacting the local school district to confirm school assignments for this home.

    Get pre-qualified for a loan
    At Zillow Home Loans, we can pre-qualify you in as little as 5 minutes with no impact to your credit score.

    An equal housing lender. NMLS #10287.