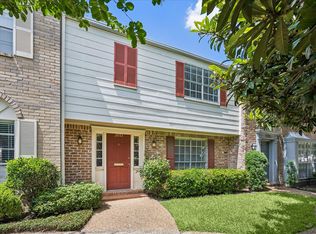
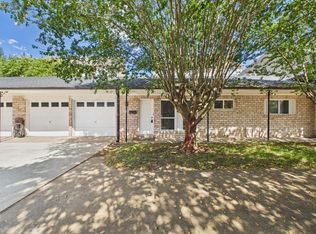
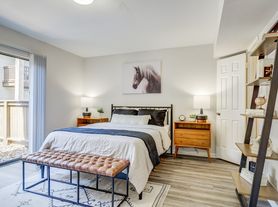

Beautiful single-story ranch-style home featuring 3 bedrooms, 2 full baths, and approximately 1,503 sq. ft. of living space. This fully furnished, move-in-ready home features an open-concept floor plan with wide-plank hardwood flooring, oversized windows, and abundant natural light. The updated kitchen offers sleek cabinetry, granite countertops, and stainless steel appliances. Both bathrooms feature modern finishes. Exterior features include a spacious fenced backyard, deck and patio areas, storage shed, and attached 2-car garage. Conveniently located near major hospitals, schools, shopping centers, restaurants, and everyday amenities. Available for short term and long term.
Copyright notice - Data provided by HAR.com 2022 - All information provided should be independently verified.
House for rent
Singlefamily
Available now
No pets
Air conditioner, electric
Electric dryer hookup laundry
2 Attached garage spaces parking
Natural gas
What's special
Oversized windowsStorage shedOpen-concept floor planWide-plank hardwood flooringAbundant natural lightStainless steel appliancesGranite countertops
- 32 days |
- -- |
- -- |
Zillow last checked:
Listing updated:
Travel times

Let’s turn your rent into credit progress
Build credit history with every on-time payment and get credit for the payment you’re already making.
Facts & features
Interior
Bedrooms & bathrooms
- Bedrooms: 3
- Bathrooms: 2
- Full bathrooms: 2
Heating
- Natural Gas
Cooling
- Air Conditioner, Electric
Appliances
- Included: Dishwasher, Electric Oven, Garbage Disposal, Gas Range, Ice Maker, Microwave Oven, Oven, Refrigerator
- Laundry: Electric Dryer Hookup, Gas Dryer Hookup, Hookups
Features
- Ceiling Fan(s)
- Flooring: Marble, Wood
- Furnished: Yes
Interior area
- Total interior livable area: 1,503 sqft
Video & virtual tour
Property
Parking
- Total spaces: 2
- Parking features: Attached, Garage
- Has attached garage: Yes
- Details: Contact manager
Features
- Stories: 1
Lot
- Features: Back Yard, Subdivided
Details
- Additional structures: Garage(s)
- Parcel number: 0835020000016
Construction
Type & style
- Home type: SingleFamily
- Property subtype: SingleFamily
Condition
- Year built: 1957
Community & HOA
Location
- Region: Houston
Financial & listing details
- Lease term: Long Term
Nearby apartments for rent

Price history
| Date | Event | Price |
|---|---|---|
| 10/1/2026 | Price change | $3,499-7.9%$2/sqft |
Source:  HAR #52030329 Report a problem HAR #52030329 Report a problem | ||
| 9/12/2026 | Listed for rent | $3,800$3/sqft |
Source: HAR #52030329 Report a problem | ||
| 8/21/2026 | Listing removed | $679,000$452/sqft |
Source:  HAR #95116820 Report a problem HAR #95116820 Report a problem | ||
| 3/24/2026 | Listed for sale | $679,000+94.6%$452/sqft |
Source: HAR #95116820 Report a problem | ||
| 8/11/2023 | Listing removed | -- |
Source: Zillow Rentals Report a problem | ||
| 7/14/2023 | Listed for rent | $3,800$3/sqft |
Source: Zillow Rentals Report a problem | ||
| 9/28/2013 | Listing removed | $349,000$232/sqft |
Source: C.R.Realty #92757424 Report a problem | ||
| 9/28/2013 | Pending sale | $349,000$232/sqft |
Source: C.R.Realty #92757424 Report a problem | ||
| 4/6/2013 | Listed for sale | $349,000$232/sqft |
Source: C.R.Realty #92757424 Report a problem | ||