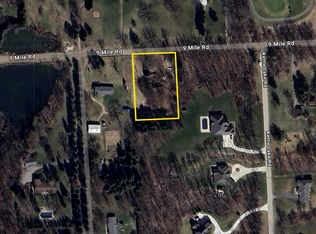
Wow, what a find! Gorgeous well maintained, nicely appointed 3-4 bedroom 2 1/2 bath home. Peaceful, private setting, on 3 acres. In an area of large expensive/expansive residents. Driving up the long private tree lined paved drive way to your new home experience a quiet lush setting. Walking thru the front door from the covered front porch you will find a ceramic tiled foyer leading to an updated kitchen with stainless steal appliances, movable center island, updated counter tops overlooking the great room with a stonewall fireplace. Formal dining room with Waterford chandelier and door to the deck. Living room with large bay window. Great room with natural or gas fireplace and wall mounted T V. Primary bedroom with an updated on suite which includes tiled stand up shower, wall mounted flat screen TV and large closets. 2 additional good sized bedrooms. Updated baths, flooring, ceiling fans, hardwood interior doors, lighting & more. Den or study with attached 1/2 bath. Large windows and wood accent wall. Updated electrical features electrical switch and natural gas plumed outside the back door allowing a generator hook up. Also features an awesome 16' x 23' barn/garage including a loft, heat, electricity and an overhead door with opener. There's a newer covered attached lean to & a large raised garden. Huge 28.6 x 18.2ft. Trex deck with room for outdoor tables and lounge chairs surround the beautiful pool with new pump, including a concrete patio overlooking the expansive yard, with room for another outdoor lounge area. Large Quad level home with a finished basement, more than ample built in storage space. Plus a laundry room and mechanicals. Also includes a 2 car attached side entry heated garage, with door opener. Newer drive and parking pad w/ ample room for several vehicles , Nicely manicured estate sized lawn with room to roam. Large sand play area and plenty of room for a fire pit. All while siding the golf course. Country serenity close to city amenities.
For sale
Price cut: $25.1K (9/2)
$699,900
54260 Nine Mile Rd, Northville, MI 48167
3beds
3,000sqft
Single Family Residence
Built in 1968
3 Acres Lot
$667,000 Zestimate®
$233/sqft
$-- HOA
What's special
- 55 days
- 1,164
- 79
Zillow last checked:
Listing updated:
Listed by:
David H Mathieu 734-459-6222,
Remerica Hometown 734-459-6222
Source: Realcomp II,MLS#: 20261058985
Facts & features
Interior
Bedrooms & bathrooms
- Bedrooms: 3
- Bathrooms: 3
- Full bathrooms: 2
- 1/2 bathrooms: 1
Primary bedroom
- Level: Second
- Area: 182
- Dimensions: 13 X 14
Bedroom
- Level: Second
- Area: 130
- Dimensions: 10 X 13
Bedroom
- Level: Second
- Area: 130
- Dimensions: 10 X 13
Primary bathroom
- Level: Second
- Area: 64
- Dimensions: 8 X 8
Other
- Level: Second
- Area: 64
- Dimensions: 8 X 8
Other
- Level: Entry
- Area: 20
- Dimensions: 4 X 5
Other
- Level: Entry
- Area: 96
- Dimensions: 8 X 12
Dining room
- Level: Entry
- Area: 144
- Dimensions: 12 X 12
Game room
- Level: Lower
- Area: 480
- Dimensions: 20 X 24
Great room
- Level: Lower
- Area: 299
- Dimensions: 13 X 23
Kitchen
- Level: Entry
- Area: 120
- Dimensions: 10 X 12
Laundry
- Level: Basement
- Area: 100
- Dimensions: 10 X 10
Library
- Level: Lower
- Area: 308
- Dimensions: 14 X 22
Living room
- Level: Entry
- Area: 247
- Dimensions: 13 X 19
Heating
- Natural Gas, Oil, Zoned
Appliances
- Included: Dishwasher, Disposal, Free Standing Gas Oven, Free Standing Refrigerator, Ice Maker, Microwave, Stainless Steel Appliances
- Laundry: Gas Dryer Hookup, Laundry Room, Washer Hookup
Features
- Entrance Foyer, Jetted Tub
- Basement: Partial,Partially Finished
- Has fireplace: Yes
- Fireplace features: Gas, Great Room
Interior area
- Total interior livable area: 3,000 sqft
- Finished area above ground: 2,500
- Finished area below ground: 500
Property
Parking
- Total spaces: 2.5
- Parking features: Twoand Half Car Garage, Attached, Direct Access, Electricityin Garage, Heated Garage, Garage Door Opener, Side Entrance
- Attached garage spaces: 2.5
Features
- Levels: Quad Level
- Entry location: GroundLevelwSteps
- Patio & porch: Covered, Deck, Porch
- Pool features: Above Ground
Lot
- Size: 3 Acres
- Dimensions: 299 x 435
Details
- Parcel number: 2126300006
- Special conditions: Short Sale No,Standard
Construction
Type & style
- Home type: SingleFamily
- Architectural style: Split Level
- Property subtype: Single Family Residence
Materials
- Brick
- Foundation: Basement, Block, Crawl Space
- Roof: Asphalt
Condition
- New construction: No
- Year built: 1968
- Major remodel year: 2022
Utilities & green energy
- Sewer: Septic Tank
- Water: Well
- Utilities for property: Cable Available, Underground Utilities
Community & HOA
HOA
- Has HOA: No
Location
- Region: Northville
Financial & listing details
- Price per square foot: $233/sqft
- Tax assessed value: $168,960
- Annual tax amount: $5,379
- Date on market: 8/8/2026
- Cumulative days on market: 55 days
- Listing agreement: Exclusive Right To Sell
- Listing terms: Cash,Conventional,FHA,Va Loan
Estimated market value
$667,000
$634,000 - $700,000
$3,166/mo
Price history
| Date | Event | Price |
|---|---|---|
| 9/2/2026 | Price change | $699,900-3.5%$233/sqft |
Source:  Realcomp II #20261058985 Report a problem Realcomp II #20261058985 Report a problem | ||
| 8/8/2026 | Listed for sale | $725,000+93.3%$242/sqft |
Source: Realcomp II #20261058985 Report a problem | ||
| 1/8/2021 | Sold | $375,000+1.4%$125/sqft |
Source: Public Record Report a problem | ||
| 11/11/2020 | Price change | $369,900-2.6%$123/sqft |
Source: Coldwell Banker Town & Country #2200090892 Report a problem | ||
| 10/20/2020 | Price change | $379,900-4.8%$127/sqft |
Source: Coldwell Banker Town & Country #2200081923 Report a problem | ||
| 10/2/2020 | Listed for sale | $399,000$133/sqft |
Source: Coldwell Banker Town & Country #2200081923 Report a problem | ||
Public tax history
| Year | Property taxes | Tax assessment |
|---|---|---|
| 2025 | $5,167 +6.6% | $196,840 +6.3% |
| 2024 | $4,848 +4.9% | $185,210 +11.7% |
| 2023 | $4,621 +9.5% | $165,840 +8.1% |
| 2022 | $4,221 -15.7% | $153,450 +6.6% |
| 2021 | $5,010 | $143,910 +2.1% |
| 2020 | -- | $140,980 +4.5% |
| 2019 | $5,024 +59.2% | $134,850 -0.6% |
| 2018 | $3,156 -0.3% | $135,690 +2.3% |
| 2017 | $3,165 | $132,620 +5.3% |
| 2016 | $3,165 | $125,940 +8.1% |
| 2015 | -- | $116,500 +9.1% |
| 2014 | -- | $106,820 +18.6% |
| 2011 | -- | $90,090 -7.2% |
| 2010 | $3,003 -13.6% | $97,050 -20.4% |
| 2009 | $3,475 +58.3% | $121,940 -51.3% |
| 2005 | $2,195 | $250,140 +81.5% |
| 2003 | -- | $137,850 +11.6% |
| 2002 | -- | $123,520 +28.6% |
| 2001 | $2,755 +6.6% | $96,070 +3.2% |
| 2000 | $2,585 | $93,100 |
Find assessor info on the county website
Monthly payment
Est. payment
Payment breakdown
Explore the cost of this home by adjusting the details. Changes won't be saved.Climate risks
Neighborhood: 48167
Similar homes
- $749,0003 bd3 ba3.5k sqft4845 Five Mile Rd, Ann Arbor, MI 48105For Sale

 MLS ID #20261058278, Dan Klark, Clients First, REALTORS®. Realcomp II
 - $799,0004 bd4 ba3.5k sqft49770 Seven Mile Rd, Northville, MI 48167For Sale
 MLS ID #20261056653, Jennifer DeJohn, RE/MAX Classic. Realcomp II
 - $829,9003 bd3 ba3.1k sqft23032 Cheyenne Dr, South Lyon, MI 48178For Sale
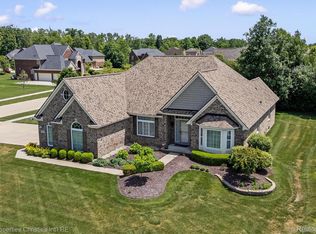 MLS ID #20261074226, Armen Shahrigian, @properties Christie's Int'l RE Northville. Realcomp II
 - $550,0004 bd3 ba2.4k sqft1027 Springfield Dr, Northville, MI 48167For Sale
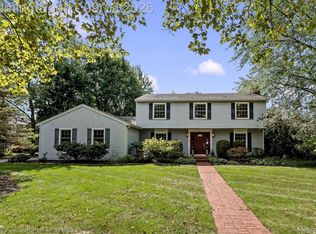 MLS ID #20261067766, Terri L O'Brien, Century 21 Curran & Oberski. Realcomp II
 - $689,9003 bd3 ba2.1k sqft9045 Commerce Rd, Commerce Township, MI 48382For SaleMLS ID #20261071710, Debra Katz, Five Star Real Estate-Commerce. Realcomp II
- $699,9994 bd4 ba4.2k sqft17012 Algonquin Dr, Northville, MI 48168For SaleMLS ID #20261065081, Birgit Maun, Keller Williams Advantage. Realcomp II
- $799,9994 bd4 ba3.5k sqft24435 Nantucket Dr, Novi, MI 48374For SaleMLS ID #20261064311, Jennifer L Zachary, Max Broock, REALTORS®-Birmingham. Realcomp II
- $515,0004 bd3 ba3.4k sqft37921 W Meadowhill Dr, Northville, MI 48167For SaleMLS ID #20261070263, Raymond Barry, KW Showcase Realty. Realcomp II
- $629,9004 bd2 ba2.6k sqft9022 Kingston Ct, Pinckney, MI 48169For SaleMLS ID #20261067159, Mike Hesse, Clients First, REALTORS®. Realcomp II
- $645,0004 bd4 ba4k sqft5109 Harvey Lake Rd, Highland, MI 48356For SaleMLS ID #20261065315, Kimberly Cryderman, RE/MAX Classic. Realcomp II
- $535,0004 bd3 ba3.1k sqft1030 Shetland Dr, South Lyon, MI 48178For SaleMLS ID #20261073732, Stephen V White, Remerica United Realty. Realcomp II
- $549,9004 bd3 ba2.4k sqft2420 Shagbark, Milford, MI 48380For SaleMLS ID #20261066785, Chad Kanyo, RE/MAX Platinum. Realcomp II
- $799,9004 bd3 ba3.2k sqft2225 Canterwood, Highland, MI 48357For SaleMLS ID #20261072506, Kirsten Scopacasa, National Realty Centers, Inc. Realcomp II
- $785,0004 bd5 ba3.8k sqft3099 Beach Lake Dr E, Milford, MI 48380For SaleMLS ID #20261063341, Rachel Warren, Remerica United Realty-Brighton. Realcomp II
- $564,9004 bd3 ba3.1k sqft2077 Applebrook Dr, Commerce Township, MI 48382For SaleMLS ID #20261077858, Rick D Nessel, National Realty Centers, Inc. Realcomp II
- $829,9004 bd3 ba2.4k sqft2737 N Wagner Rd, Ann Arbor, MI 48103For SaleMLS ID #20261064372, Lawrence Gillikin, Brookstone, Realtors LLC. Realcomp II
- $695,0004 bd4 ba3.8k sqft4966 Whispering Pine Ln, Bloomfield Hills, MI 48302For SaleMLS ID #20261062423, Erica Fink, KW Metro. Realcomp II
- $774,9004 bd5 ba4.1k sqft1928 Tranquil Ct, Commerce Township, MI 48390For SaleMLS ID #20261070924, Elisa Sboukis, Coldwell Banker Professionals-Birm. Realcomp II
- $774,9004 bd3 ba3.3k sqft4053 Rolling Acres Dr, Hartland, MI 48353For SaleMLS ID #20261040059, Kendra Cupp, Partners Real Estate Professionals PC. Realcomp II
