Welcome to desirable Woodwind Village! This impressive north-facing 5-bedroom, 3.2-bath residence offers comfort, functionality & entertaining space. A dramatic 2-story foyer creates a grand entry, while the floor plan offers open gathering areas & private retreats throughout home.
At the heart of the home, the spacious kitchen feat granite counters, peninsula seating, newer SS appliances, ext vented exhaust, & walk-in pantry. The adjoining dining rm offers easy access to the custom stone patio & backyard setting w/ a large open common area behind the home, providing added privacy & green space that is prof. maintained.
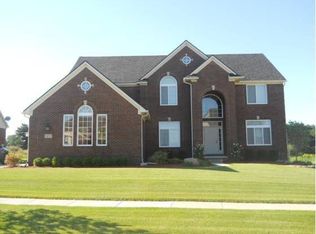
The impressive 2-story great room is filled w/natural light & anchored by a cozy gas fireplace, perfect for relaxing or entertaining. Beautiful landscaping, a paver walkway, & colorful perennials enhance the home's curb appeal.
The desirable 1st flr primary suite serves as a private retreat w/ a wall of windows, oversized WIC, & spa-like bath featuring a jetted tub, granite double-sink vanity, & separate shower. A lg private office w/ closet offers flexibility as a guest bedrm or study. 1st flr laundry & open mudroom provide convenient access to the side-entry 3-car garage.
Upstairs you'll find a spacious ensuite bedrm, 2 additional bedrms w/ generous closets, 3rd full bath & a lg bonus room ideal for a fitness area, playrm, or media rm.
The fin. LL is designed for entertaining, feat a granite wet bar w/ wine refrigerator, rustic wood accents, pool table area, theater rm w/ surround sound, 1/2 bath, abundant storage, & an egress window.
Additl updates include furnace(22), hot H2O(23), carpeting(23), water softener(26). Ideally located near downtown S. Lyon's shops, restaurants, farmers market, community events, parks, walking trails, & award-winning S. Lyon schools, w/ convenient access to major expressways for an easy commute throughout Metro Detroit.
Sold for $660,000
Street View
$660,000
54265 Birchwood Dr, South Lyon, MI 48178
5beds
4,438sqft
Single Family Residence
Built in 2010
0.27 Acres Lot
$660,100 Zestimate®
$149/sqft
$5,961 Estimated rent
Home value
$660,100
$627,000 - $693,000
$5,961/mo
Zestimate® history
Owner options
List your home for rent
$5,961/mo
Rent Zestimate®
Find your next renter with Zillow Rental Manager. Plus, with online applications, you can quickly screen prospective tenants – for free.
$5,961/mo
Rent Zestimate®
Refinance and save
$4,719/mo
Est. payment
Refinancing to a lower rate could help reduce your monthly payments and save thousands over the life of the loan.
$4,719/mo
Est. payment
Explore your selling options
Work with a Zillow partner agent
Leverage their expertise and Zillow's premium Showcase listings to get your home seen by more buyers.
Get startedList with your own agent
Get your home in front of millions of buyers by listing it on Zillow.
Learn how to do itSell it yourself
Take full control of how buyers see your home on Zillow by listing For Sale by Owner (FSBO).
List your homeWhat's special
Zillow last checked:
Listing updated:
Listed by:
Tonya Newberry 248-390-8833,
Max Broock, REALTORS®-Birmingham
Bought with:
Marla Shulze, 6501378528
Brookstone, Realtors LLC
Source: Realcomp II,MLS#: 20261041264
Facts & features
Interior
Bedrooms & bathrooms
- Bedrooms: 5
- Bathrooms: 5
- Full bathrooms: 3
- 1/2 bathrooms: 2
Primary bedroom
- Level: Entry
- Area: 224
- Dimensions: 16 X 14
Bedroom
- Level: Second
- Area: 144
- Dimensions: 12 X 12
Bedroom
- Level: Second
- Area: 120
- Dimensions: 10 X 12
Bedroom
- Level: Second
- Area: 140
- Dimensions: 14 X 10
Bedroom
- Level: Entry
- Area: 144
- Dimensions: 12 X 12
Primary bathroom
- Level: Entry
Other
- Level: Second
- Area: 42
- Dimensions: 7 X 6
Other
- Level: Second
Other
- Level: Basement
- Area: 35
- Dimensions: 7 X 5
Other
- Level: Entry
Bonus room
- Level: Second
- Area: 336
- Dimensions: 12 X 28
Dining room
- Level: Entry
- Area: 216
- Dimensions: 12 X 18
Flex room
- Level: Basement
- Area: 144
- Dimensions: 12 X 12
Game room
- Level: Basement
- Area: 272
- Dimensions: 17 X 16
Great room
- Level: Entry
- Area: 238
- Dimensions: 14 X 17
Kitchen
- Level: Entry
- Area: 168
- Dimensions: 14 X 12
Laundry
- Level: Entry
- Area: 35
- Dimensions: 5 X 7
Library
- Level: Basement
- Area: 120
- Dimensions: 10 X 12
Media room
- Level: Basement
- Area: 272
- Dimensions: 17 X 16
Heating
- Forced Air, Natural Gas
Cooling
- Ceiling Fans, Central Air
Appliances
- Included: Bar Fridge, Dishwasher, Disposal, Dryer, Free Standing Gas Range, Free Standing Refrigerator, Microwave, Washer
- Laundry: Laundry Room
Features
- Entrance Foyer, High Speed Internet, Jetted Tub, Programmable Thermostat, Wet Bar
- Windows: Egress Windows
- Basement: Finished
- Has fireplace: Yes
- Fireplace features: Gas, Great Room
Interior area
- Total interior livable area: 4,438 sqft
- Finished area above ground: 2,788
- Finished area below ground: 1,650
Property
Parking
- Total spaces: 3
- Parking features: Three Car Garage, Attached
- Garage spaces: 3
Features
- Levels: One And One Half
- Stories: 1.5
- Entry location: GroundLevelwSteps
- Patio & porch: Patio, Porch
- Exterior features: Lighting
- Pool features: None
Lot
- Size: 0.27 Acres
- Dimensions: 90 x 130
- Features: Sprinklers
Details
- Parcel number: 2123326071
- Special conditions: Short Sale No,Standard
Construction
Type & style
- Home type: SingleFamily
- Architectural style: Colonial
- Property subtype: Single Family Residence
Materials
- Brick
- Foundation: Basement, Poured
- Roof: Asphalt
Condition
- New construction: No
- Year built: 2010
- Major remodel year: 2023
Utilities & green energy
- Sewer: Public Sewer
- Water: Community
Community & HOA
Community
- Subdivision: WOODWIND VILLAGE CONDO
HOA
- Has HOA: Yes
- Services included: Snow Removal
- HOA fee: $425 annually
- HOA phone: 248-219-7668
Location
- Region: South Lyon
Financial & listing details
- Price per square foot: $149/sqft
- Tax assessed value: $286,610
- Annual tax amount: $9,073
- Date on market: 6/12/2026
- Cumulative days on market: 29 days
- Listing agreement: Exclusive Right To Sell
- Listing terms: Cash,Conventional
- Exclusions: Exclusion(s) Do Not Exist
Price history
| Date | Event | Price |
|---|---|---|
| 8/6/2026 | Sold | $660,000+0%$149/sqft |
Source:  Realcomp II #20261041264 Report a problem Realcomp II #20261041264 Report a problem | ||
| 7/10/2026 | Pending sale | $659,900$149/sqft |
Source: Realcomp II #20261041264 Report a problem | ||
| 6/19/2026 | Price change | $659,900-1.5%$149/sqft |
Source: Realcomp II #20261041264 Report a problem | ||
| 6/12/2026 | Listed for sale | $670,000+8.1%$151/sqft |
Source: Realcomp II #20261041264 Report a problem | ||
| 12/13/2024 | Sold | $620,000-3.1%$140/sqft |
Source: Realcomp II #20240047205 Report a problem | ||
| 11/1/2024 | Pending sale | $640,000$144/sqft |
Source: Realcomp II #20240047205 Report a problem | ||
| 10/26/2024 | Price change | $640,000-2.1%$144/sqft |
Source: Realcomp II #20240047205 Report a problem | ||
| 10/23/2024 | Price change | $653,900-1.5%$147/sqft |
Source: Realcomp II #20240047205 Report a problem | ||
| 7/10/2024 | Listed for sale | $663,900+61.9%$150/sqft |
Source: Realcomp II #20240047205 Report a problem | ||
| 3/27/2017 | Sold | $410,000+1266.7%$92/sqft |
Source: Public Record Report a problem | ||
| 11/22/2010 | Sold | $30,000$7/sqft |
Source: Public Record Report a problem | ||
Public tax history
| Year | Property taxes | Tax assessment |
|---|---|---|
| 2025 | $7,459 +6% | $286,610 +8.3% |
| 2024 | $7,039 +5% | $264,740 +11.9% |
| 2023 | $6,705 +8.8% | $236,640 +9.6% |
| 2022 | $6,161 +0.8% | $215,910 -0.9% |
| 2021 | $6,114 | $217,770 -0.8% |
| 2020 | -- | $219,510 +4% |
| 2019 | $6,218 +24.2% | $211,050 +6.2% |
| 2018 | $5,006 -0.4% | $198,710 -1.9% |
| 2017 | $5,025 | $202,500 +5% |
| 2016 | $5,025 | $192,810 +7% |
| 2015 | -- | $180,140 +5.9% |
| 2014 | -- | $170,080 +15.9% |
| 2011 | -- | $146,710 |
Find assessor info on the county website
Neighborhood: 48178
Nearby homes
- $751,3004 bd2 ba3k sqft54295 Birchwood Dr, South Lyon, MI 48178Off Market
- $556,3004 bd3 ba3k sqft54225 Birchwood Dr, South Lyon, MI 48178Off Market

- $665,0004 bd3 ba2.9k sqft54210 Birchwood Dr, South Lyon, MI 48178Sold

- $520,6004 bd2 ba2.6k sqft54335 Birchwood Dr, South Lyon, MI 48178Off Market
- $666,0004 bd4 ba2.9k sqft54195 Birchwood Dr, South Lyon, MI 48178Off Market
- $566,6004 bd2 ba2.4k sqft54240 Birchwood Dr, South Lyon, MI 48178Off Market
- $604,8004 bd3 ba2.8k sqft54280 Birchwood Dr, South Lyon, MI 48178Off Market
- $591,9004 bd2 ba2.6k sqft54310 Birchwood Dr, South Lyon, MI 48178Off Market
Nearby schools
GreatSchools rating
- 8/10Sharon J. Hardy Elementary SchoolGrades: K-5Distance: 0.1 mi
- 9/10Millennium Middle SchoolGrades: 6-8Distance: 3.7 mi
- 8/10South Lyon East High SchoolGrades: 9-12Distance: 1.2 mi
Get a cash offer in 3 minutes
Find out how much your home could sell for in as little as 3 minutes with a no-obligation cash offer.
Estimated market value
$660,100
Get a cash offer in 3 minutes
Find out how much your home could sell for in as little as 3 minutes with a no-obligation cash offer.
Estimated market value
$660,100
- Michigan
- Oakland County
- South Lyon
- 48178
- 54265 Birchwood Dr
Nearby cities
Nearby zip codes
Other South Lyon Topics
