For the first time in over 30 years, this fabulous home awaits new owners! Situated on a quiet cul-de-sac. Immaculate, light, and bright throughout its sun-filled interior, the home features numerous updates, including freshly painted walls, new carpet, and newer windows, complemented by two skylights. You will find hardwood floors and a relaxing multi-level sunroom. The kitchen is equipped with stainless appliances and a charming garden window. Ample storage is available with a 500 square foot storage area inside the house. The outdoor space is perfect for entertaining and gardening, featuring a huge deck, stamped concrete paths, and a stamped concrete patio. Gardens abound in the fenced yard, which also includes a 12x16 shed. The garage is insulated and finished, boasting epoxy flooring and garage attic storage. Just a few steps from Tamarack Nature Center, schools, parks, shops and dining, you will love the conventient location! **3D tour available on most platforms
Closed
$400,000
5427 Brittany Ct, White Bear Township, MN 55110
3beds
3,233sqft
Single Family
Built in 1982
0.28 Acres Lot
$407,700 Zestimate®
$124/sqft
$2,729 Estimated rent
Home value
$407,700
$371,000 - $448,000
$2,729/mo
Zestimate® history
Owner options
List your home for rent
$2,729/mo
Rent Zestimate®
Find your next renter with Zillow Rental Manager. Plus, with online applications, you can quickly screen prospective tenants – for free.
$2,729/mo
Rent Zestimate®
Refinance and save
$2,606/mo
Est. payment
Refinancing to a lower rate could help reduce your monthly payments and save thousands over the life of the loan.
$2,606/mo
Est. payment
Explore your selling options
Work with a Zillow partner agent
Leverage their expertise and Zillow's premium Showcase listings to get your home seen by more buyers.
Get startedList with your own agent
Get your home in front of millions of buyers by listing it on Zillow.
Learn how to do itSell it yourself
Take full control of how buyers see your home on Zillow by listing For Sale by Owner (FSBO).
List your homeWhat's special
Hardwood floorsGarage attic storageRelaxing multi-level sunroomTwo skylightsNew carpetHuge deckFreshly painted walls
Zillow last checked:
Listing updated:
Listed by:
Shantelle Odegard 612-490-5894,
RE/MAX Results
Bought with:
Alena Behr
Keller Williams Integrity WI/MN
Source: NorthstarMLS as distributed by MLS GRID,MLS#: 7038287
Facts & features
Interior
Bedrooms & bathrooms
- Bedrooms: 3
- Bathrooms: 2
- Full bathrooms: 1
- 3/4 bathrooms: 1
Bedroom
- Level: Upper
- Area: 165 Square Feet
- Dimensions: 15x11
Bedroom 2
- Level: Upper
- Area: 144 Square Feet
- Dimensions: 12x12
Bedroom 3
- Level: Lower
- Area: 132 Square Feet
- Dimensions: 12x11
Deck
- Level: Main
- Area: 480 Square Feet
- Dimensions: 20x24
Dining room
- Level: Main
- Area: 204 Square Feet
- Dimensions: 17x12
Family room
- Level: Lower
- Area: 286 Square Feet
- Dimensions: 22x13
Foyer
- Level: Main
- Area: 54 Square Feet
- Dimensions: 9x6
Kitchen
- Level: Main
- Area: 120 Square Feet
- Dimensions: 12x10
Laundry
- Level: Lower
- Area: 144 Square Feet
- Dimensions: 12x12
Living room
- Level: Upper
- Area: 238 Square Feet
- Dimensions: 17x14
Loft
- Level: Upper
- Area: 168 Square Feet
- Dimensions: 14x12
Office
- Level: Lower
- Area: 108 Square Feet
- Dimensions: 12x9
Sun room
- Level: Main
- Area: 144 Square Feet
- Dimensions: 12x12
Heating
- Forced Air, Other
Cooling
- Central Air
Appliances
- Included: Dishwasher, Disposal, Dryer, Microwave, Range, Refrigerator, Stainless Steel Appliance(s), Washer, Water Softener Rented
Features
- Basement: Block,Daylight,Drainage System,Egress Window(s),Finished,Storage Space
- Has fireplace: No
Interior area
- Total structure area: 3,233
- Total interior livable area: 3,233 sqft
- Finished area above ground: 1,756
- Finished area below ground: 843
Property
Parking
- Total spaces: 2
- Parking features: Attached, Concrete
- Attached garage spaces: 2
- Details: Garage Dimensions (26x23)
Accessibility
- Accessibility features: None
Features
- Levels: Three Level Split
- Patio & porch: Composite Decking, Deck, Patio, Porch
- Pool features: None
- Fencing: Full
Lot
- Size: 0.28 Acres
- Dimensions: 120 x 100
- Features: Tree Coverage - Light
Details
- Additional structures: Storage Shed
- Foundation area: 1356
- Parcel number: 093022110033
- Zoning description: Residential-Single Family
Construction
Type & style
- Home type: SingleFamily
- Property subtype: Single Family
Materials
- Block
Condition
- New construction: No
- Year built: 1982
Utilities & green energy
- Gas: Natural Gas
- Sewer: City Sewer/Connected
- Water: City Water/Connected
Community & HOA
Community
- Subdivision: Normandy Estates Second, Additi
HOA
- Has HOA: No
Location
- Region: White Bear Township
Financial & listing details
- Price per square foot: $124/sqft
- Tax assessed value: $385,500
- Annual tax amount: $4,856
- Date on market: 3/26/2026
- Cumulative days on market: 3 days
Price history
| Date | Event | Price |
|---|---|---|
| 4/13/2026 | Sold | $400,000+0%$124/sqft |
Source:  NorthstarMLS as distributed by MLS GRID #7038287 Report a problem NorthstarMLS as distributed by MLS GRID #7038287 Report a problem | ||
| 3/30/2026 | Pending sale | $399,900$124/sqft |
Source: NorthstarMLS as distributed by MLS GRID #7038287 Report a problem | ||
| 3/26/2026 | Listed for sale | $399,900$124/sqft |
Source: NorthstarMLS as distributed by MLS GRID #7038287 Report a problem | ||
Public tax history
| Year | Property taxes | Tax assessment |
|---|---|---|
| 2025 | $4,856 +4.2% | $385,500 +4.5% |
| 2024 | $4,660 +4.7% | $369,000 +1.7% |
| 2023 | $4,450 +11.8% | $362,800 +4.7% |
| 2022 | $3,980 +1.8% | $346,600 +17.7% |
| 2021 | $3,910 +3.2% | $294,500 -1.4% |
| 2020 | $3,790 +24.1% | $298,800 +18.2% |
| 2019 | $3,054 | $252,800 |
| 2018 | $3,054 -1.4% | $252,800 +0.8% |
| 2017 | $3,096 | $250,700 |
| 2016 | $3,096 +11% | -- |
| 2015 | $2,788 -4.9% | $214,200 |
| 2014 | $2,932 +13.2% | -- |
| 2013 | $2,590 -13.3% | -- |
| 2012 | $2,986 +4.4% | -- |
| 2011 | $2,860 | -- |
| 2010 | -- | -- |
| 2009 | $2,564 -11.5% | -- |
| 2008 | $2,896 +14.9% | -- |
| 2007 | $2,520 +4.4% | -- |
| 2006 | $2,414 -3.4% | -- |
| 2005 | $2,498 +17.1% | -- |
| 2004 | $2,134 +9.1% | -- |
| 2003 | $1,956 +15.2% | -- |
| 2002 | $1,698 -16% | -- |
| 2001 | $2,022 +3.4% | -- |
| 2000 | $1,955 | -- |
Find assessor info on the county website
Neighborhood: 55110
Nearby homes
- $307,2002 bd1 ba932 sqft5419 Brittany Ct, White Bear Township, MN 55110Off Market
- $381,9004 bd2 ba2.2k sqft5435 Brittany Ct, White Bear Township, MN 55110Off Market
- $292,0002 bd2 ba1.2k sqft5426 Saxony Ct, White Bear Township, MN 55110Off Market
- $305,9002 bd2 ba1.2k sqft5428 Saxony Ct, White Bear Township, MN 55110Off Market
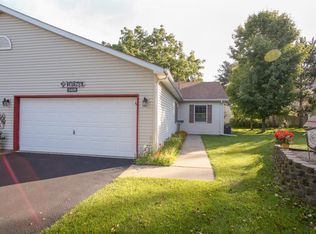
- $300,4002 bd2 ba1.2k sqft5424 Saxony Ct, White Bear Township, MN 55110Off Market
- $357,6003 bd3 ba2.2k sqft5430 Saxony Ct, White Bear Township, MN 55110Off Market
- $330,6002 bd3 ba1.8k sqft5422 Saxony Ct, White Bear Township, MN 55110Off Market
- $440,2005 bd2 ba2.4k sqft5428 Brittany Ct, White Bear Township, MN 55110Off Market
Nearby schools
GreatSchools rating
- 7/10Otter Lake Elementary SchoolGrades: PK-5Distance: 0.4 mi
- 6/10Central Middle SchoolGrades: 6-8Distance: 2 mi
- NAWhite Bear Lake Area High SchoolGrades: 9-12Distance: 1.9 mi
Get a cash offer in 3 minutes
Find out how much your home could sell for in as little as 3 minutes with a no-obligation cash offer.
Estimated market value
$407,700
Get a cash offer in 3 minutes
Find out how much your home could sell for in as little as 3 minutes with a no-obligation cash offer.
Estimated market value
$407,700
- Minnesota
- Ramsey County
- White Bear Township
- 55110
- 5427 Brittany Ct
Nearby cities
Nearby zip codes
Other White Bear Township Topics
