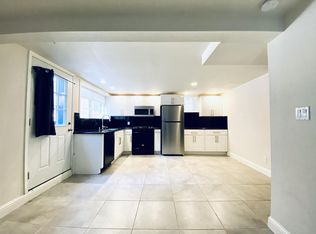
Prime Rockridge opportunity! This fantastic 2014 SQFT property features a stylishly renovated 2BD/2BA main home (1353 SQFT) plus a separate 1BD/1BA (661 SQFT) apartment perfect for income or guests. The living room, with its large picture window and classic fireplace, flows through French doors into a formal dining room, creating a seamless space for entertaining that is elevated by decorative mouldings, inset tray ceiling, and hardwood floors throughout. An updated kitchen connects to the dining room for easy hosting, while the additional breakfast nook is also an ideal home office with its sunny windows. The home's unique floorplan offers two private bedroom suites, each with its own newly remodeled modern full bathrooms, providing wonderful privacy. The separate downstairs apartment is a full-service unit with its own kitchen, laundry, and full bath. A deck and large patio create an ideal space for indoor/outdoor living, and the deep backyard is framed by lush mature landscaping for privacy, including 6 fruiting trees. The long driveway provides parking for 2+ cars. Enjoy a superb location near the world class amenities of College Avenue and Telegraph Avenue, Temescal farmers' market right across the street, and an easy commute via Rockridge BART or the Transbay bus nearby.
Sold for $1,190,000
$1,190,000
5427 Claremont Ave, Oakland, CA 94618
3beds
2,014sqft
Residential, Single Family Residence
Built in 1923
4,560 Square Feet Lot
$1,178,700 Zestimate®
$591/sqft
$5,613 Estimated rent
Home value
$1,178,700
$1.06M - $1.31M
$5,613/mo
Zestimate® history
Owner options
List your home for rent
$5,613/mo
Rent Zestimate®
Find your next renter with Zillow Rental Manager. Plus, with online applications, you can quickly screen prospective tenants – for free.
$5,613/mo
Rent Zestimate®
Refinance and save
$7,694/mo
Est. payment
Refinancing to a lower rate could help reduce your monthly payments and save thousands over the life of the loan.
$7,694/mo
Est. payment
Explore your selling options
Work with a Zillow partner agent
Leverage their expertise and Zillow's premium Showcase listings to get your home seen by more buyers.
Get startedList with your own agent
Get your home in front of millions of buyers by listing it on Zillow.
Learn how to do itSell it yourself
Take full control of how buyers see your home on Zillow by listing For Sale by Owner (FSBO).
List your homeWhat's special
Separate downstairs apartmentClassic fireplaceDeep backyardFull-service unitLarge patioDecorative mouldingsFormal dining room
Zillow last checked:
Listing updated:
Listed by:
David Gunderman DRE #01313613 510-205-4369,
Kw Advisors East Bay,
Joe Dickerson DRE #01961649 415-340-9001,
Kw Advisors East Bay
Bought with:
Alexandra Morisseau, DRE #02146327
Red Oak Realty
Source: Bay East AOR,MLS#: 41113330
Facts & features
Interior
Bedrooms & bathrooms
- Bedrooms: 3
- Bathrooms: 3
- Full bathrooms: 3
Rooms
- Room types: 2 Bedrooms, 2 Baths, Main Entry, Dining Room, Dining Area, Eat-In Kitchen, Storage, Kitchen, Living Room, Primary Bedroom
Bathroom
- Features: Shower Over Tub, Tile, Updated Baths, Window
Kitchen
- Features: Dishwasher, Disposal, Gas Range/Cooktop, Microwave, Range/Oven Free Standing, Refrigerator, Updated Kitchen
Heating
- Forced Air
Cooling
- None
Appliances
- Included: Dishwasher, Gas Range, Microwave, Free-Standing Range, Refrigerator, Dryer, Washer, Washer/Dryer Stacked
- Laundry: Inside, Common Area
Features
- In-Law Floorplan, Storage, Updated Kitchen
- Flooring: Hardwood, Tile, Vinyl
- Number of fireplaces: 1
- Fireplace features: Living Room
Interior area
- Total structure area: 2,014
- Total interior livable area: 2,014 sqft
Property
Parking
- Total spaces: 3
- Parking features: Off Street, Open
- Has uncovered spaces: Yes
Features
- Levels: Two
- Stories: 2
- Patio & porch: Patio
- Exterior features: Low Maintenance
- Pool features: None
- Fencing: Fenced
Lot
- Size: 4,560 Square Feet
- Features: Back Yard, Landscaped, Side Yard
Details
- Additional structures: Shed(s)
- Parcel number: 141273102
- Special conditions: Standard
Construction
Type & style
- Home type: SingleFamily
- Architectural style: Bungalow
- Property subtype: Residential, Single Family Residence
- Attached to another structure: Yes
Materials
- Stucco
- Roof: Composition
Condition
- Existing
- New construction: No
- Year built: 1923
Utilities & green energy
- Electric: No Solar
Community & HOA
Community
- Security: Carbon Monoxide Detector(s), Smoke Detector(s)
- Subdivision: Rockridge
HOA
- Has HOA: No
Location
- Region: Oakland
Financial & listing details
- Price per square foot: $591/sqft
- Tax assessed value: $1,223,134
- Price range: $1.2M - $1.2M
- Date on market: 10/1/2025
- Listing agreement: Excl Right
- Listing terms: Cash,Conventional
Price history
| Date | Event | Price |
|---|---|---|
| 11/6/2025 | Sold | $1,190,000+19.6%$591/sqft |
Source:  Bay East AOR #41113330 Report a problem Bay East AOR #41113330 Report a problem | ||
| 10/17/2025 | Pending sale | $995,000$494/sqft |
Source: Bay East AOR #41113330 Report a problem | ||
| 10/1/2025 | Listed for sale | $995,000-11.9%$494/sqft |
Source: Bay East AOR #41113330 Report a problem | ||
| 2/10/2021 | Sold | $1,130,000-9.6%$561/sqft |
Source:  bridgeMLS/CCAR/Bay East AOR #40932515 Report a problem bridgeMLS/CCAR/Bay East AOR #40932515 Report a problem | ||
| 1/9/2021 | Price change | $1,250,000+14.8%$621/sqft |
Source: Golden Gate Sothebys Intl Rlty #40932515 Report a problem | ||
| 12/22/2020 | Listed for sale | $1,089,000+42.4%$541/sqft |
Source: Golden Gate Sothebys Intl Rlty #40932515 Report a problem | ||
| 3/25/2015 | Sold | $765,000+4.9%$380/sqft |
Source: Public Record Report a problem | ||
| 3/2/2015 | Pending sale | $729,000$362/sqft |
Source: Pacific Union #40686365 Report a problem | ||
| 2/28/2015 | Price change | $729,000-8.8%$362/sqft |
Source: Pacific Union #40686365 Report a problem | ||
| 2/6/2015 | Listed for sale | $799,000+16.6%$397/sqft |
Source: Pacific Union #40686365 Report a problem | ||
| 11/8/2006 | Sold | $685,000+41.2%$340/sqft |
Source: Public Record Report a problem | ||
| 7/23/2002 | Sold | $485,000+133.2%$241/sqft |
Source: Public Record Report a problem | ||
| 2/25/2000 | Sold | $208,000$103/sqft |
Source: Public Record Report a problem | ||
Public tax history
| Year | Property taxes | Tax assessment |
|---|---|---|
| 2025 | -- | $1,223,134 +2% |
| 2024 | $16,970 -5.4% | $1,199,155 +2% |
| 2023 | $17,939 +2.2% | $1,175,651 +2% |
| 2022 | $17,549 +35% | $1,152,600 +35.7% |
| 2021 | $13,000 +1.1% | $849,379 +1% |
| 2020 | $12,859 +3.5% | $840,673 +2% |
| 2019 | $12,428 +6% | $824,195 +2% |
| 2018 | $11,723 | $808,038 +2% |
| 2017 | $11,723 +3% | $792,195 +2% |
| 2016 | $11,386 -2% | $776,665 +1.7% |
| 2015 | $11,617 | $763,596 +2% |
| 2014 | $11,617 | $748,643 +0.5% |
| 2013 | -- | $745,265 +2% |
| 2012 | -- | $730,654 +2% |
| 2011 | -- | $716,331 +0.8% |
| 2010 | -- | $710,981 +5.3% |
| 2009 | -- | $675,000 |
| 2008 | -- | $675,000 -1.5% |
| 2007 | -- | $685,000 +32.5% |
| 2006 | -- | $517,106 +2% |
| 2005 | -- | $506,967 +2% |
| 2004 | -- | $497,027 +2.5% |
| 2003 | -- | $485,000 +124.1% |
| 2002 | -- | $216,403 +2% |
| 2001 | $3,076 | $212,160 |
Find assessor info on the county website
Neighborhood: Shafter
Nearby homes
- $--1 bd1 ba700 sqft5427 Claremont Ave #B, Oakland, CA 94618Off Market
- $1,244,1005 bd2 ba2.6k sqft5431 Claremont Ave, Oakland, CA 94618Off Market
- $1,100,7003 bd1 ba-- sqft5434 Claremont Ave, Oakland, CA 94618Off Market
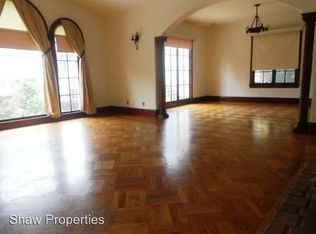
- $736,1002 bd2 ba1.3k sqft5435 Claremont Ave #1, Oakland, CA 94618Off Market
- $607,0002 bd1 ba1.1k sqft5437 Claremont Ave, Oakland, CA 94618Off Market
- $697,9002 bd1 ba1k sqft5439 Claremont Ave, Oakland, CA 94618Off Market
- $1,192,4002 bd1 ba1.3k sqft5418 Claremont Ave, Oakland, CA 94618Off Market
- $--2 bd1 ba1.5k sqft5434A Claremont Ave, Oakland, CA 94618Off Market
Nearby schools
GreatSchools rating
- 5/10Emerson Elementary SchoolGrades: K-5Distance: 0.5 mi
- 9/10Claremont Middle SchoolGrades: 6-8Distance: 0.5 mi
- 8/10Oakland Technical High SchoolGrades: 9-12Distance: 0.7 mi
Get a cash offer in 3 minutes
Find out how much your home could sell for in as little as 3 minutes with a no-obligation cash offer.
Estimated market value
$1,178,700
Get a cash offer in 3 minutes
Find out how much your home could sell for in as little as 3 minutes with a no-obligation cash offer.
Estimated market value
$1,178,700
- California
- Alameda County
- Oakland
- 94618
- Shafter
- 5427 Claremont Ave
Nearby cities
Nearby neighborhoods
Nearby zip codes
Other Oakland Topics
