Here's your opportunity to live in beautiful Hillcrest! This home is nestled into the East Foothills, one half block from San Jose Country Club. A fabulous 3 bedroom, 2 bath Hillcrest home with an easy-flowing, 1,436 square foot floor plan won't last long. A little TLC and you can make this your dream home!ÃA There's plenty of extra storage in the extended garage. A playhouse is ready for someone to claim. Relax in your spacious backyard on your patio and enjoy views of the East Foothills. Easy access to 680, 280 and 101 freeways. Alum Rock park is nearby. Shopping is also convenient (including Antipasto's Family Deli). Great schools in the area include Adelante, Kipp Academy and Saint John Vianney.
Sold for $1,238,000
$1,238,000
5427 Club Dr, San Jose, CA 95127
3beds
1,436sqft
Single Family Residence, Residential
Built in 1952
7,826 Square Feet Lot
$1,309,300 Zestimate®
$862/sqft
$4,271 Estimated rent
Home value
$1,309,300
$1.23M - $1.40M
$4,271/mo
Zestimate® history
Owner options
List your home for rent
$4,271/mo
Rent Zestimate®
Find your next renter with Zillow Rental Manager. Plus, with online applications, you can quickly screen prospective tenants – for free.
$4,271/mo
Rent Zestimate®
Refinance and save
$8,008/mo
Est. payment
Refinancing to a lower rate could help reduce your monthly payments and save thousands over the life of the loan.
$8,008/mo
Est. payment
Explore your selling options
Work with a Zillow partner agent
Leverage their expertise and Zillow's premium Showcase listings to get your home seen by more buyers.
Get startedList with your own agent
Get your home in front of millions of buyers by listing it on Zillow.
Learn how to do itSell it yourself
Take full control of how buyers see your home on Zillow by listing For Sale by Owner (FSBO).
List your homeWhat's special
Spacious backyardExtended garageAlum rock park
Zillow last checked:
Listing updated:
Listed by:
Jackie Walker 01334537 408-603-7001,
Christie's International Real Estate Sereno 408-295-3111
Bought with:
Robert Godar, 01356357
Intero Real Estate Services
Source: MLSListings Inc,MLS#: ML81931262
Facts & features
Interior
Bedrooms & bathrooms
- Bedrooms: 3
- Bathrooms: 2
- Full bathrooms: 2
Rooms
- Room types: Laundry
Bedroom
- Features: GroundFloorBedroom, PrimaryBedroomonGroundFloor
Bathroom
- Features: StallShower, Tile, Tub
Dining room
- Features: EatinKitchen, FormalDiningRoom
Family room
- Features: SeparateFamilyRoom
Kitchen
- Features: _220VoltOutlet, Countertop_Tile, ExhaustFan
Heating
- Central Forced Air Gas
Cooling
- Central Air
Appliances
- Included: Dishwasher, Exhaust Fan, Microwave, Electric Oven, Oven/Range, Electric Oven/Range, Refrigerator, Trash Compactor
Features
- Flooring: Carpet, Hardwood, Laminate, Tile, Vinyl Linoleum
- Number of fireplaces: 2
- Fireplace features: Family Room, Living Room, Wood Burning
Interior area
- Total structure area: 1,436
- Total interior livable area: 1,436 sqft
Property
Parking
- Total spaces: 2
- Parking features: Detached, Garage Door Opener, Guest, On Street
- Garage spaces: 2
Features
- Stories: 1
- Fencing: Back Yard
- Has view: Yes
- View description: Hills
Lot
- Size: 7,826 Square Feet
- Features: Ground Floor
Details
- Parcel number: 59934030
- Zoning: R1-20
- Special conditions: Standard
Construction
Type & style
- Home type: SingleFamily
- Architectural style: Ranch
- Property subtype: Single Family Residence, Residential
Materials
- Foundation: Crawl Space
- Roof: Composition, Shake, Shingle
Condition
- New construction: No
- Year built: 1952
Utilities & green energy
- Gas: PublicUtilities
- Sewer: Public Sewer
- Water: Public
- Utilities for property: Public Utilities, Water Public
Community & HOA
Location
- Region: San Jose
Financial & listing details
- Price per square foot: $862/sqft
- Tax assessed value: $1,262,760
- Annual tax amount: $17,190
- Date on market: 6/9/2023
- Listing agreement: ExclusiveRightToSell
- Listing terms: CashorConventionalLoan
Price history
| Date | Event | Price |
|---|---|---|
| 7/31/2023 | Sold | $1,238,000-4.7%$862/sqft |
Source:  MLSListings Inc #ML81931262 Report a problem MLSListings Inc #ML81931262 Report a problem | ||
| 6/30/2023 | Pending sale | $1,299,000$905/sqft |
Source: MLSListings Inc #ML81931262 Report a problem | ||
| 6/9/2023 | Listed for sale | $1,299,000$905/sqft |
Source: MLSListings Inc #ML81931262 Report a problem | ||
Public tax history
| Year | Property taxes | Tax assessment |
|---|---|---|
| 2025 | $17,190 -42.5% | $1,262,760 +2% |
| 2024 | $29,897 +995.1% | $1,238,000 +917.8% |
| 2023 | $2,730 +3.8% | $121,635 +2% |
| 2022 | $2,631 +4.2% | $119,251 +2% |
| 2021 | $2,526 +3% | $116,914 +1% |
| 2020 | $2,452 | $115,716 +2% |
| 2019 | $2,452 +2.5% | $113,448 +2% |
| 2018 | $2,392 | $111,224 +2% |
| 2017 | $2,392 -0.1% | $109,044 +2% |
| 2016 | $2,394 +4.8% | $106,907 +1.5% |
| 2015 | $2,285 +3.7% | $105,302 +2% |
| 2014 | $2,203 | $103,240 +0.5% |
| 2013 | -- | $102,774 +2% |
| 2012 | -- | $100,760 +2% |
| 2011 | -- | $98,785 +0.8% |
| 2010 | -- | $98,048 -0.2% |
| 2009 | -- | $98,282 +2% |
| 2008 | -- | $96,356 +2% |
| 2007 | -- | $94,467 +2% |
| 2006 | -- | $92,615 +2% |
| 2005 | -- | $90,800 +2% |
| 2004 | -- | $89,020 +1.9% |
| 2003 | -- | $87,389 +2% |
| 2002 | -- | $85,676 +2% |
| 2001 | -- | $83,997 |
Find assessor info on the county website
Neighborhood: East Foothills
Nearby homes
- $1,399,7003 bd3 ba2.5k sqft5435 Club Dr, San Jose, CA 95127Off Market
- $--1 bd1 ba450 sqft5435 Club Dr UNIT 1, San Jose, CA 95127Off Market
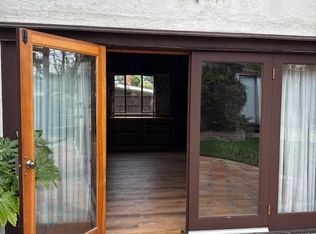
- $974,1002 bd1 ba1.1k sqft5419 Club Dr, San Jose, CA 95127Off Market
- $1,825,0004 bd2 ba2.7k sqft390 Rennie Ave, San Jose, CA 95127Sold
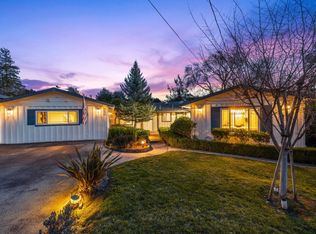
- $1,539,8003 bd2 ba2.5k sqft372 Rennie Ave, San Jose, CA 95127Off Market
- $1,196,1003 bd2 ba1.4k sqft5411 Club Dr, San Jose, CA 95127Off Market
- $1,614,7004 bd2 ba2.5k sqft5445 Club Dr, San Jose, CA 95127Off Market
- $1,679,5005 bd3 ba2.8k sqft401 Rennie Ave, San Jose, CA 95127Off Market
Nearby schools
GreatSchools rating
- 3/10Linda Vista Elementary SchoolGrades: K-5Distance: 0.5 mi
- 1/10Joseph George Middle SchoolGrades: 6-8Distance: 1.1 mi
- 3/10James Lick High SchoolGrades: 9-12Distance: 1.3 mi
Schools provided by the listing agent
- District: AlumRockUnionElementary
Source: MLSListings Inc. This data may not be complete. We recommend contacting the local school district to confirm school assignments for this home.
Get a cash offer in 3 minutes
Find out how much your home could sell for in as little as 3 minutes with a no-obligation cash offer.
Estimated market value
$1,309,300
Get a cash offer in 3 minutes
Find out how much your home could sell for in as little as 3 minutes with a no-obligation cash offer.
Estimated market value
$1,309,300
Nearby cities
Nearby neighborhoods
Nearby zip codes
Other San Jose Topics
