Skip main navigation
Sold for $329,990
  • $329,990

    5427 Conifer Ln, Cookeville, TN 38506

    4beds
    2,164sqft
    Single Family Residence
    Built in 2024
    5,750 Square Feet Lot
    $-- Zestimate®
    $152/sqft
    $2,413 Estimated rent

    Home value

    Not available

    Estimated sales range

    Not available

    $2,413/mo

    Zestimate® history
    Loading
    Loading...

    Owner options

    List your home for rent

    $2,413/mo

    Rent Zestimate®

    Find your next renter with Zillow Rental Manager. Plus, with online applications, you can quickly screen prospective tenants – for free.

    Learn more

    $2,413/mo

    Rent Zestimate®

    Refinance and save

    $1,959/mo

    Est. payment

    Refinancing to a lower rate could help reduce your monthly payments and save thousands over the life of the loan.

    See today's rates

    $1,959/mo

    Est. payment

    Explore your selling options

    Work with a Zillow partner agent

    Leverage their expertise and Zillow's premium Showcase listings to get your home seen by more buyers.

    Get started

    List with your own agent

    Get your home in front of millions of buyers by listing it on Zillow.

    Learn how to do it

    Sell it yourself

    Take full control of how buyers see your home on Zillow by listing For Sale by Owner (FSBO).

    List your home

    What's special

    Stainless-steel appliancesTwo-story homeQuartz countertops
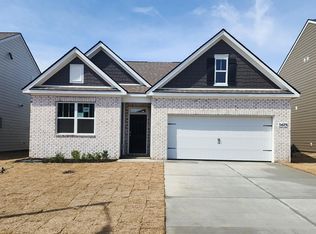
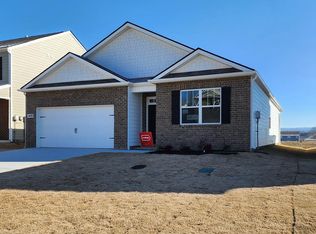
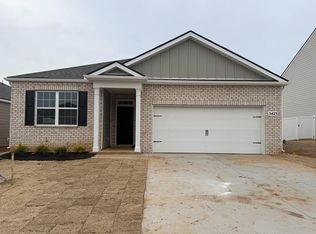
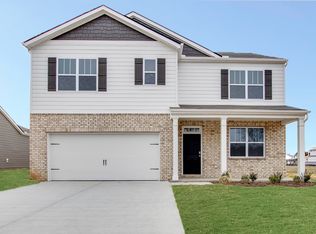
    The Penwell is a two-story home in Timberwalk, Cookeville, Tennessee. With modern exterior options and new interior features, this home is sure to impress. Plus, it includes a convenient 2-car garage This 3-bedroom, 2.5-bath home offers over 2,000 square feet of comfortable living space. The open-concept layout blends the kitchen, living, and dining areas, creating a perfect setting for daily life. The kitchen boasts shaker-style cabinets, quartz countertops, and stainless-steel appliances. Overlooking the living and dining rooms, it keeps you connected to the action. Sliding doors off the kitchen lead to an outdoor patio, ideal for relaxing or gatherings. Each bedroom features carpeted floors and a closet, offering flexibility as bedrooms, offices, or bonus rooms. The primary bedroom includes an en suite bathroom with a walk-in closet, double vanity, separate toilet, and a linen closet. Contact us today to learn more about the Penwell and make Timberwalk your new home!

    Zillow last checked:

    Listing updated:

    Listed by:

    Jeremy Perger,

    D.R. Horton

    Bought with:

    Spencer Mason, 373245

    The Real Estate Collective

    Source: UCMLS,MLS#: 242008MLS Logo

    Facts & features

    Interior

    Bedrooms & bathrooms
    • Bedrooms: 4
    • Bathrooms: 3
    • Full bathrooms: 2
    • Partial bathrooms: 1
    Primary bedroom
    • Level: Upper
    • Area: 255
    • Dimensions: 15 x 17
    Bedroom 2
    • Level: Upper
    • Area: 182
    • Dimensions: 13 x 14
    Bedroom 3
    • Level: Upper
    • Area: 156
    • Dimensions: 13 x 12
    Bedroom 4
    • Level: Upper
    • Area: 120
    • Dimensions: 12 x 10
    Dining room
    • Level: Main
    • Area: 130
    • Dimensions: 10 x 13
    Kitchen
    • Level: Main
    • Area: 143
    • Dimensions: 11 x 13
    Living room
    • Level: Main
    • Area: 169
    • Dimensions: 13 x 13
    Heating
    • Natural Gas, Central
    Cooling
    • Central Air
    Appliances
    • Included: Dishwasher, Gas Oven, Microwave, Electric Water Heater
    • Laundry: Upper Level
    Features
    • New Floor Covering, New Paint, Walk-In Closet(s)
    • Flooring: New Floor Covering, Pergo Style, Vinyl, Carpet
    • Windows: Double Pane Windows
    • Has basement: No
    • Has fireplace: No
    • Fireplace features: None
    Interior area
    • Total structure area: 2,164
    • Total interior livable area: 2,164 sqft

    Property

    Parking
    • Total spaces: 2
    • Parking features: Concrete, Garage Door Opener, Attached, Garage
    • Has attached garage: Yes
    • Covered spaces: 2
    • Has uncovered spaces: Yes
    Features
    • Levels: Two
    • Patio & porch: Patio
    • Has view: Yes
    • View description: No Water Frontage View Description
    • Water view: No Water Frontage View Description
    • Waterfront features: No Water Frontage View Description
    Lot
    • Size: 5,750 Square Feet
    • Dimensions: 50 x 115
    • Features: Views
    Details
    • Parcel number: 096O A 020.00

    Construction

    Type & style
    • Home type: SingleFamily
    • Property subtype: Single Family Residence
    Materials
    • Brick, HardiPlank Type, Frame
    • Foundation: Slab
    • Roof: Composition
    Condition
    • Year built: 2024

    Utilities & green energy

    • Electric: Circuit Breakers
    • Gas: Natural Gas
    • Sewer: Public Sewer
    • Water: Public

    Community & HOA

    Community
    • Security: Smoke Detector(s), Security System
    • Subdivision: Timberwalk
    HOA
    • Has HOA: Yes
    • Amenities included: Pool
    • HOA fee: $50 monthly
    Location
    • Region: Cookeville

    Financial & listing details

    • Price per square foot: $152/sqft
    • Annual tax amount: $4,000
    • Date on market: 2/6/2026
    • Road surface type: Paved

    Price history

    DateEventPrice
    5/27/2026Sold$329,990$152/sqft
    Source: UCMLS #242008 Report a problem
    4/30/2026Pending sale$329,990$152/sqft
    Source: UCMLS #242008 Report a problem
    3/27/2026Price change$329,990-5.7%$152/sqft
    Source: DR Horton Report a problem
    3/12/2026Price change$349,990-3%$162/sqft
    Source: DR Horton Report a problem
    2/6/2026Listed for sale$360,990$167/sqft
    Source: UCMLS #242008 Report a problem

    Public tax history

    Tax history is unavailable.

    Neighborhood: 38506

    Nearby schools

    GreatSchools rating
    Get pre-qualified for a loan
    At Zillow Home Loans, we can pre-qualify you in as little as 5 minutes with no impact to your credit score.

    An equal housing lender. NMLS #10287.