Welcome Home! This beautiful house sits on a corner lot, offering ample space and endless possibilities. Featuring five bedrooms, two full baths, a fully finished basement, and fenced and flat backyard. This home is a true labor of love, completely remodeled in 2024 to create a modern and welcoming atmosphere; 2024 renovation include: HVAC/Central AC, stainless steel appliances, roof, windows, bathrooms, flooring, paint, carpet. The security system stays with the house, including 4 cameras and easy access to check the cameras through an app. As you enter the main level you'll find your cozy living room, 2 bedrooms with generous closet space, one full bath, plenty of daylight. The eat-in kitchen has stainless steel appliances, a gas stove with five burners, a microwave, dishwasher. Find in this level an additional versatile room right outside of your kitchen door providing you with options for storage, an office. Journey to the second level where you will find two additional bedrooms, each with its own closet and a middle closet for added convenience. The fully finished basement with an indoor and outdoor access offers a cozy living room area and ample storage space, a beautifully designed bedroom and a full bathroom. Find your laundry room, and a private utility room for added convenience. As you step outside enjoy the front porch and fenced lovely backyard offering a nice retreat to unwind and entertain and perfect for barbeques in the summer. This home also offers a spacious driveway and ample street parking, convenience is key.
Sold for $330,000
$330,000
5427 Daywalt Ave, Baltimore, MD 21206
5beds
1,522sqft
Single Family Residence
Built in 1954
6,473 Square Feet Lot
$334,000 Zestimate®
$217/sqft
$3,029 Estimated rent
Home value
$334,000
$287,000 - $387,000
$3,029/mo
Zestimate® history
Owner options
List your home for rent
$3,029/mo
Rent Zestimate®
Find your next renter with Zillow Rental Manager. Plus, with online applications, you can quickly screen prospective tenants – for free.
$3,029/mo
Rent Zestimate®
Refinance and save
$2,169/mo
Est. payment
Refinancing to a lower rate could help reduce your monthly payments and save thousands over the life of the loan.
$2,169/mo
Est. payment
Explore your selling options
Work with a Zillow partner agent
Leverage their expertise and Zillow's premium Showcase listings to get your home seen by more buyers.
Get startedList with your own agent
Get your home in front of millions of buyers by listing it on Zillow.
Learn how to do itSell it yourself
Take full control of how buyers see your home on Zillow by listing For Sale by Owner (FSBO).
List your homeWhat's special
Spacious drivewayFenced and flat backyardStainless steel appliancesAmple street parkingGenerous closet spaceLaundry roomVersatile room
Zillow last checked:
Listing updated:
Listed by:
Flor Berganza 571-278-0836,
Samson Properties
Bought with:
John Watkins, 314320
ProComp Realtors, Inc.
Source: Bright MLS,MLS#: MDBA2161844
Facts & features
Interior
Bedrooms & bathrooms
- Bedrooms: 5
- Bathrooms: 2
- Full bathrooms: 2
- Main level bathrooms: 1
- Main level bedrooms: 2
Rooms
- Room types: Laundry
Laundry
- Level: Lower
Heating
- Forced Air, Natural Gas
Cooling
- Central Air, Electric
Appliances
- Included: Gas Water Heater
- Laundry: In Basement, Laundry Room
Features
- Basement: Finished,Walk-Out Access,Full,Improved,Exterior Entry
- Has fireplace: No
Interior area
- Total structure area: 2,010
- Total interior livable area: 1,522 sqft
- Finished area above ground: 1,230
- Finished area below ground: 292
Property
Parking
- Total spaces: 4
- Parking features: Off Street, On Street, Driveway
- Uncovered spaces: 2
Accessibility
- Accessibility features: None
Features
- Levels: Two
- Stories: 2
- Pool features: None
Lot
- Size: 6,473 Square Feet
Details
- Additional structures: Above Grade, Below Grade
- Parcel number: 0326206043 052
- Zoning: R-3
- Special conditions: Standard
Construction
Type & style
- Home type: SingleFamily
- Architectural style: Colonial
- Property subtype: Single Family Residence
Materials
- Brick
- Foundation: Block
Condition
- New construction: No
- Year built: 1954
Utilities & green energy
- Sewer: Public Sewer
- Water: Public
Community & HOA
Community
- Subdivision: Gardenville
HOA
- Has HOA: No
Location
- Region: Baltimore
- Municipality: Baltimore City
Financial & listing details
- Price per square foot: $217/sqft
- Tax assessed value: $184,700
- Annual tax amount: $3,318
- Date on market: 4/15/2025
- Listing agreement: Exclusive Right To Sell
- Listing terms: Cash,Conventional,FHA
- Ownership: Fee Simple
Price history
| Date | Event | Price |
|---|---|---|
| 9/3/2025 | Sold | $330,000+3.1%$217/sqft |
Source:  Bright MLS #MDBA2161844 Report a problem Bright MLS #MDBA2161844 Report a problem | ||
| 6/25/2025 | Pending sale | $320,000$210/sqft |
Source: Bright MLS #MDBA2161844 Report a problem | ||
| 5/31/2025 | Price change | $320,000-1.5%$210/sqft |
Source: Bright MLS #MDBA2161844 Report a problem | ||
| 5/7/2025 | Price change | $325,000-1.5%$214/sqft |
Source: Bright MLS #MDBA2161844 Report a problem | ||
| 4/15/2025 | Listed for sale | $329,900+8.2%$217/sqft |
Source: Bright MLS #MDBA2161844 Report a problem | ||
| 9/20/2024 | Sold | $305,000$200/sqft |
Source: Public Record Report a problem | ||
| 5/8/2024 | Sold | $305,000-1.3%$200/sqft |
Source: Bright MLS #MDBA2118122 Report a problem | ||
| 4/10/2024 | Pending sale | $309,000$203/sqft |
Source: Bright MLS #MDBA2118122 Report a problem | ||
| 3/23/2024 | Listed for sale | $309,000+209%$203/sqft |
Source: Bright MLS #MDBA2118122 Report a problem | ||
| 1/4/2024 | Sold | $100,000+6150%$66/sqft |
Source: Public Record Report a problem | ||
| 10/4/2013 | Sold | $1,600$1/sqft |
Source: Public Record Report a problem | ||
Public tax history
| Year | Property taxes | Tax assessment |
|---|---|---|
| 2025 | -- | $184,700 +31.4% |
| 2024 | $3,318 +1% | $140,600 +1% |
| 2023 | $3,287 +1% | $139,267 -0.9% |
| 2022 | $3,255 +1% | $140,600 +2.9% |
| 2021 | $3,224 +2.7% | $136,600 +2.7% |
| 2020 | $3,138 +2.8% | $132,967 -2.7% |
| 2019 | $3,052 +2.9% | $136,600 +8.7% |
| 2018 | $2,967 | $125,700 |
| 2017 | $2,967 +32.4% | $125,700 |
| 2016 | $2,241 | $125,700 -1.5% |
| 2015 | $2,241 | $127,600 |
| 2014 | $2,241 | $127,600 |
| 2013 | -- | $127,600 -24.5% |
| 2012 | -- | $169,000 |
| 2011 | -- | $169,000 |
| 2010 | -- | $169,000 -1.3% |
| 2009 | -- | $171,200 +22.6% |
| 2008 | -- | $139,662 +29.2% |
| 2007 | -- | $108,126 +41.2% |
| 2006 | -- | $76,590 |
| 2005 | -- | $76,590 |
| 2004 | -- | $76,590 -2.4% |
| 2003 | -- | $78,500 +2.4% |
| 2002 | -- | $76,656 +2.5% |
| 2001 | -- | $74,813 |
Find assessor info on the county website
Neighborhood: Frankford
Nearby homes
- $200,0004 bd2 ba1.4k sqft5220 Todd Ave, Baltimore, MD 21206Sold
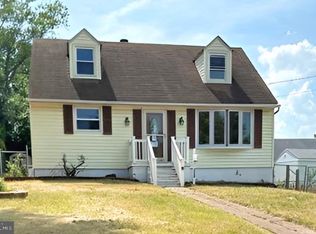
- $216,800-- bd1 ba1.3k sqft5425 Daywalt Ave, Baltimore, MD 21206Off Market
- $228,600-- bd2 ba1.2k sqft5423 Daywalt Ave, Baltimore, MD 21206Off Market
- $268,700-- bd1 ba1.9k sqft5225 Todd Ave, Baltimore, MD 21206Off Market
- $339,9003 bd2 ba1.8k sqft5301 Todd Ave, Baltimore, MD 21206Sold
- $216,000-- bd1 ba1.2k sqft5424 Daywalt Ave, Baltimore, MD 21206Off Market
- $208,9002 bd1 ba1.1k sqft5421 Daywalt Ave, Baltimore, MD 21206Off Market
- $200,9003 bd2 ba839 sqft5426 Omaha Ave, Baltimore, MD 21206Off Market
Nearby schools
GreatSchools rating
- 4/10Moravia Park Elementary SchoolGrades: PK-5Distance: 0.5 mi
- 4/10Vanguard Collegiate Middle SchoolGrades: 6-8Distance: 0.7 mi
- 1/10Patterson High SchoolGrades: 9-12Distance: 2.3 mi
Schools provided by the listing agent
- District: Baltimore City Public Schools
Source: Bright MLS. This data may not be complete. We recommend contacting the local school district to confirm school assignments for this home.
Get a cash offer in 3 minutes
Find out how much your home could sell for in as little as 3 minutes with a no-obligation cash offer.
Estimated market value
$334,000
Get a cash offer in 3 minutes
Find out how much your home could sell for in as little as 3 minutes with a no-obligation cash offer.
Estimated market value
$334,000
- Maryland
- Baltimore City
- Baltimore
- 21206
- Frankford
- 5427 Daywalt Ave
Nearby cities
Nearby neighborhoods
Nearby zip codes
Other Baltimore Topics
