Price Reduced for a limited time! Beautiful end Townhome in the Beaumont Townhomes community. With 3 Bedrooms, 2 1/2 Bathrooms and 1 Car Garage and upstairs loft, this will be a great place to call home. The open first floor has ceramic tile, large family room off of the kitchen and dining area and is a great place to entertain. The kitchen has granite counter tops, stainless steel appliances and solid cabinets, with an island featuring a kitchen sink. The kitchen has a walk-in pantry and there is additional storage under the stairs. The second floor has a sitting area/loft and washing machine and dryer are conveniently located between the bedrooms. The main bedroom has two walk-in closets and private bathroom with dual sinks and a large walk-in shower. The backyard and patio are accessible through the sliding door off the living room. The community pool is conveniently across the street, an additional bonus to being an end unit. Call today for a showing.
Sold for $225,000
Zestimate®
$225,000
5427 DRAGONFLY DRIVE, WILDWOOD, FL 34785
3beds
1,812sqft
Townhouse
Built in 2020
3,392 Square Feet Lot
$225,000 Zestimate®
$124/sqft
$2,172 Estimated rent
Home value
$225,000
$212,000 - $239,000
$2,172/mo
Zestimate® history
Owner options
List your home for rent
$2,172/mo
Rent Zestimate®
Find your next renter with Zillow Rental Manager. Plus, with online applications, you can quickly screen prospective tenants – for free.
$2,172/mo
Rent Zestimate®
Refinance and save
$1,642/mo
Est. payment
Refinancing to a lower rate could help reduce your monthly payments and save thousands over the life of the loan.
$1,642/mo
Est. payment
Explore your selling options
Work with a Zillow partner agent
Leverage their expertise and Zillow's premium Showcase listings to get your home seen by more buyers.
Get startedList with your own agent
Get your home in front of millions of buyers by listing it on Zillow.
Learn how to do itSell it yourself
Take full control of how buyers see your home on Zillow by listing For Sale by Owner (FSBO).
List your homeWhat's special
Large family roomCeramic tileAdditional storageWashing machine and dryerOpen first floorEnd townhomeSolid cabinets
Zillow last checked:
Listing updated:
Listed by:
Benjamin Larbus 419-231-0668,
PIXEL REALTY 352-678-9405
Bought with:
Kiley Reyes, 3592829
REAL BROKER, LLC
Source: Stellar MLS,MLS#: O6276164 Originating MLS: Orlando Regional
Originating MLS: Orlando Regional
Facts & features
Interior
Bedrooms & bathrooms
- Bedrooms: 3
- Bathrooms: 3
- Full bathrooms: 2
- 1/2 bathrooms: 1
Primary bedroom
- Features: Walk-In Closet(s)
- Level: Second
- Area: 195 Square Feet
- Dimensions: 13x15
Bedroom 2
- Features: Walk-In Closet(s)
- Level: Second
- Area: 120 Square Feet
- Dimensions: 12x10
Bedroom 3
- Features: Built-in Closet
- Level: Second
- Area: 120 Square Feet
- Dimensions: 12x10
Dinette
- Level: First
- Area: 88 Square Feet
- Dimensions: 11x8
Kitchen
- Level: First
- Area: 108 Square Feet
- Dimensions: 9x12
Living room
- Level: First
- Area: 266 Square Feet
- Dimensions: 19x14
Loft
- Level: Second
- Area: 130 Square Feet
- Dimensions: 13x10
Heating
- Central, Electric
Cooling
- Central Air
Appliances
- Included: Dishwasher, Disposal, Range Hood
- Laundry: Upper Level, Washer Hookup
Features
- Ceiling Fan(s), High Ceilings
- Flooring: Carpet, Ceramic Tile
- Has fireplace: No
Interior area
- Total structure area: 1,812
- Total interior livable area: 1,812 sqft
Property
Parking
- Total spaces: 1
- Parking features: Garage - Attached
- Attached garage spaces: 1
Features
- Levels: Two
- Stories: 2
- Exterior features: Lighting
Lot
- Size: 3,392 Square Feet
Details
- Parcel number: G04N143
- Zoning: RES
- Special conditions: None
Construction
Type & style
- Home type: Townhouse
- Property subtype: Townhouse
Materials
- Block, Stucco
- Foundation: Slab
- Roof: Shingle
Condition
- New construction: No
- Year built: 2020
Utilities & green energy
- Sewer: Public Sewer
- Water: Public
- Utilities for property: Cable Connected, Electricity Connected
Community & HOA
Community
- Features: Association Recreation - Owned, Clubhouse, Community Mailbox, Pool, Sidewalks
- Pet fee: $0 monthly
- Subdivision: BEAUMONT PH 1
HOA
- Has HOA: Yes
- Services included: Common Area Taxes, Community Pool, Maintenance Grounds, Manager, Pool Maintenance
- HOA fee: $150 monthly
- HOA name: Beaumont Townhome Owners - Tammy Collins
Location
- Region: Wildwood
Financial & listing details
- Price per square foot: $124/sqft
- Tax assessed value: $201,090
- Annual tax amount: $5,309
- Date on market: 1/31/2025
- Cumulative days on market: 299 days
- Ownership: Fee Simple
- Total actual rent: 0
- Electric utility on property: Yes
- Road surface type: Asphalt
Price history
| Date | Event | Price |
|---|---|---|
| 1/2/2026 | Sold | $225,000$124/sqft |
Source:  Stellar MLS #O6276164 Report a problem Stellar MLS #O6276164 Report a problem | ||
| 11/26/2025 | Pending sale | $225,000$124/sqft |
Source: Stellar MLS #O6276164 Report a problem | ||
| 11/11/2025 | Price change | $225,000-7%$124/sqft |
Source: Stellar MLS #O6276164 Report a problem | ||
| 8/7/2025 | Price change | $242,000-2%$134/sqft |
Source: Stellar MLS #O6276164 Report a problem | ||
| 6/24/2025 | Price change | $247,000-3.1%$136/sqft |
Source: Stellar MLS #O6276164 Report a problem | ||
| 6/6/2025 | Price change | $255,000-1.9%$141/sqft |
Source: Stellar MLS #O6276164 Report a problem | ||
| 6/2/2025 | Price change | $260,000-3.7%$143/sqft |
Source: Stellar MLS #O6276164 Report a problem | ||
| 5/8/2025 | Price change | $270,000-1.8%$149/sqft |
Source: Stellar MLS #O6276164 Report a problem | ||
| 2/26/2025 | Price change | $275,000-1.8%$152/sqft |
Source: Stellar MLS #O6276164 Report a problem | ||
| 1/31/2025 | Listed for sale | $280,000-3.4%$155/sqft |
Source: Stellar MLS #O6276164 Report a problem | ||
| 9/13/2024 | Listing removed | $2,100$1/sqft |
Source: Zillow Rentals Report a problem | ||
| 9/6/2024 | Listed for rent | $2,100$1/sqft |
Source: Zillow Rentals Report a problem | ||
| 8/23/2024 | Listing removed | $289,900$160/sqft |
Source: Stellar MLS #G5081701 Report a problem | ||
| 5/3/2024 | Listed for sale | $289,900+47.2%$160/sqft |
Source: Stellar MLS #G5081701 Report a problem | ||
| 1/25/2021 | Sold | $196,990$109/sqft |
Source: Public Record Report a problem | ||
Public tax history
| Year | Property taxes | Tax assessment |
|---|---|---|
| 2025 | $5,256 -1% | $201,090 -8.3% |
| 2024 | $5,310 +6.6% | $219,240 +8.3% |
| 2023 | $4,981 +12.5% | $202,520 +10% |
| 2022 | $4,429 -8.6% | $184,110 -5.1% |
| 2021 | $4,849 +175.7% | $193,940 +2760.5% |
| 2020 | $1,759 | $6,780 |
Find assessor info on the county website
Neighborhood: 34785
Nearby homes
- $222,600-- bd-- ba1.4k sqft5423 Dragonfly Dr, Wildwood, FL 34785Off Market
- $240,300-- bd-- ba1.4k sqft5431 Dragonfly Dr, Wildwood, FL 34785Off Market
- $230,6003 bd3 ba1.6k sqft5419 Dragonfly Dr, Wildwood, FL 34785Off Market

- $212,0003 bd3 ba1.6k sqft5435 Dragonfly Dr, Wildwood, FL 34785Sold
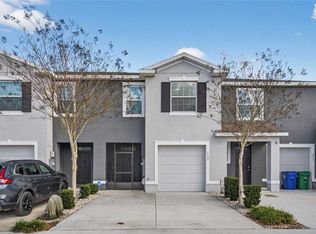
- $238,3003 bd2 ba2k sqft5415 Dragonfly Dr, Wildwood, FL 34785Off Market
- $225,500-- bd-- ba1.4k sqft5439 Dragonfly Dr, Wildwood, FL 34785Off Market
- $242,3003 bd2 ba2k sqft5411 Dragonfly Dr, Wildwood, FL 34785Off Market
- $232,0003 bd3 ba1.6k sqft5443 Dragonfly Dr, Wildwood, FL 34785Off Market
Nearby schools
GreatSchools rating
- 8/10Wildwood Elementary SchoolGrades: PK-5Distance: 1.7 mi
- 3/10Wildwood Middle/ High SchoolGrades: 6-12Distance: 1.3 mi
Get a cash offer in 3 minutes
Find out how much your home could sell for in as little as 3 minutes with a no-obligation cash offer.
Estimated market value
$225,000
Get a cash offer in 3 minutes
Find out how much your home could sell for in as little as 3 minutes with a no-obligation cash offer.
Estimated market value
$225,000
- Florida
- Sumter County
- Wildwood
- 34785
- 5427 DRAGONFLY DRIVE
Nearby cities
Nearby zip codes
Other Wildwood Topics
