Skip main navigation
Sold
  • $150,000

    5427 E 19th St, Indianapolis, IN 46218

    2beds
    768sqft
    Residential, Single Family Residence
    Built in 1941
    5,227 Square Feet Lot
    $151,500 Zestimate®
    $195/sqft
    $1,107 Estimated rent

    Home value

    $151,500

    $139,000 - $165,000

    $1,107/mo

    Zestimate® history
    Loading
    Loading...

    Owner options

    List your home for rent

    $1,107/mo

    Rent Zestimate®

    Find your next renter with Zillow Rental Manager. Plus, with online applications, you can quickly screen prospective tenants – for free.

    Learn more

    $1,107/mo

    Rent Zestimate®

    Refinance and save

    $981/mo

    Est. payment

    Refinancing to a lower rate could help reduce your monthly payments and save thousands over the life of the loan.

    See today's rates

    $981/mo

    Est. payment

    Explore your selling options

    Work with a Zillow partner agent

    Leverage their expertise and Zillow's premium Showcase listings to get your home seen by more buyers.

    Get started

    List with your own agent

    Get your home in front of millions of buyers by listing it on Zillow.

    Learn how to do it

    Sell it yourself

    Take full control of how buyers see your home on Zillow by listing For Sale by Owner (FSBO).

    List your home

    What's special

    Glass-enclosed sunroomQuiet streetCozy ranchOversized sinkEat-in kitchenStainless steel appliancesButcher block countertops
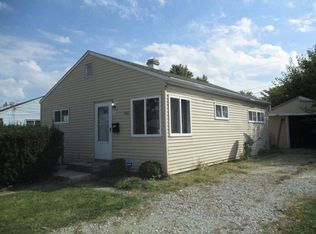
    Charming, updated, and full of heart-this east side gem is the kind of home that feels like the one from the moment you step inside. With major updates already completed-including HVAC, roof, and water heater all new within the last five years-you can move in with peace of mind and start living. Tucked away on a quiet street with no HOA, this cozy ranch invites you in with durable LVP flooring throughout and a living space that instantly feels warm and welcoming. The eat-in kitchen is a delightful blend of function and style, featuring stainless steel appliances, butcher block countertops, and an oversized sink that makes even cleanup feel satisfying. Slide open the door to your glass-enclosed sunroom-the perfect spot for morning coffee, plant parenting, or a cozy reading nook that overlooks your fully fenced backyard. Both bedrooms share a full bath with a walk-in shower, and offering just the right amount of space to keep life simple and manageable. Outside, enjoy your fenced in backyard, a detached 1-car garage with a service door, and a storage shed for any outdoor items. Located just minutes from the beloved Little Flower neighborhood, Brookside and Ellenberger Parks, and downtown Indy, this location keeps you close to culture, green space, and major commuter routes like I-70. Whether you're downsizing, just starting out, or looking for a smart investment, this home checks all the right boxes. Homes like this, with updates, charm, and a price point that won't last, are few and far between. Don't let this be the one that got away-schedule your private showing today before someone else calls it home!

    Zillow last checked:

    Listing updated:

    Listed by:

    Eric Forney 317-271-5959,

    Keller Williams Indy Metro S,

    Kirsten Brown,

    Keller Williams Indy Metro S

    Bought with:

    Bobby Sargent

    Sargent Realty Group LLC

    Source: MIBOR as distributed by MLS GRID,MLS#: 22031183MLS Logo

    Facts & features

    Interior

    Bedrooms & bathrooms
    • Bedrooms: 2
    • Bathrooms: 1
    • Full bathrooms: 1
    • Main level bathrooms: 1
    • Main level bedrooms: 2
    Primary bedroom
    • Features: Vinyl Plank
    • Level: Main
    • Area: 120 Square Feet
    • Dimensions: 12x10
    Bedroom 2
    • Features: Vinyl Plank
    • Level: Main
    • Area: 120 Square Feet
    • Dimensions: 12x10
    Kitchen
    • Features: Vinyl Plank
    • Level: Main
    • Area: 144 Square Feet
    • Dimensions: 12x12
    Living room
    • Features: Vinyl Plank
    • Level: Main
    • Area: 204 Square Feet
    • Dimensions: 17x12
    Heating
    • Forced Air
    Appliances
    • Included: Dishwasher, Dryer, Gas Water Heater, Electric Oven, Range Hood, Refrigerator, Washer
    • Laundry: Connections All
    Features
    • Ceiling Fan(s), Eat-in Kitchen
    • Windows: Windows Vinyl, Wood Work Painted
    • Has basement: No
    Interior area
    • Total structure area: 768
    • Total interior livable area: 768 sqft

    Property

    Parking
    • Total spaces: 1
    • Parking features: Detached, Garage Door Opener
    • Garage spaces: 1
    • Details: Garage Parking Other(Garage Door Opener, Service Door)
    Features
    • Levels: One
    • Stories: 1
    • Patio & porch: Glass Enclosed
    • Fencing: Fenced,Fence Full Rear
    Lot
    • Size: 5,227 Square Feet
    • Features: Curbs, Sidewalks, Street Lights, Suburb
    Details
    • Additional structures: Barn Mini, Storage
    • Parcel number: 490734120026000701
    • Special conditions: As Is
    • Horse amenities: None

    Construction

    Type & style
    • Home type: SingleFamily
    • Architectural style: Bungalow,Ranch
    • Property subtype: Residential, Single Family Residence
    Materials
    • Aluminum Siding
    • Foundation: Crawl Space
    Condition
    • New construction: No
    • Year built: 1941

    Utilities & green energy

    • Water: Municipal/City

    Community & HOA

    Community
    • Subdivision: Hawthorne Manor
    HOA
    • Has HOA: No
    Location
    • Region: Indianapolis

    Financial & listing details

    • Price per square foot: $195/sqft
    • Tax assessed value: $165,500
    • Annual tax amount: $346
    • Date on market: 4/24/2025
    • Cumulative days on market: 24 days

    Price history

    DateEventPrice
    6/27/2025Sold$150,000$195/sqft
    Source: MIBOR as distributed by MLS GRID #22031183 Report a problem
    5/21/2025Pending sale$150,000$195/sqft
    Source: MIBOR as distributed by MLS GRID #22031183 Report a problem
    5/8/2025Price change$150,000-6.3%$195/sqft
    Source: MIBOR as distributed by MLS GRID #22031183 Report a problem
    4/29/2025Price change$160,000-5.9%$208/sqft
    Source: MIBOR as distributed by MLS GRID #22031183 Report a problem
    4/24/2025Listed for sale$170,000+20.6%$221/sqft
    Source: MIBOR as distributed by MLS GRID #22031183 Report a problem
    4/15/2022Sold$141,000+7.9%$184/sqft
    Source: MIBOR as distributed by MLS GRID #21842614 Report a problem
    3/16/2022Pending sale$130,675$170/sqft
    Source: MIBOR as distributed by MLS GRID #21842614 Report a problem
    3/14/2022Listed for sale$130,675$170/sqft
    Source: MIBOR as distributed by MLS GRID #21842614 Report a problem
    3/13/2022Pending sale$130,675$170/sqft
    Source: MIBOR as distributed by MLS GRID #21842614 Report a problem
    3/11/2022Listed for sale$130,675+81.5%$170/sqft
    Source: MIBOR as distributed by MLS GRID #21842614 Report a problem
    1/31/2022Sold$72,000-19.1%$94/sqft
    Source: MIBOR as distributed by MLS GRID #21828818 Report a problem
    1/14/2022Pending sale$89,000$116/sqft
    Source: MIBOR as distributed by MLS GRID #21828818 Report a problem
    12/17/2021Listed for sale$89,000+178.1%$116/sqft
    Source: MIBOR as distributed by MLS GRID #21828818 Report a problem
    11/17/2014Sold$32,000-8.6%$42/sqft
    Source: Agent Provided Report a problem
    10/21/2014Pending sale$35,000$46/sqft
    Source: CENTURY 21 Scheetz #21300637 Report a problem
    10/8/2014Price change$35,000-18.6%$46/sqft
    Source: CENTURY 21 Scheetz #21300637 Report a problem
    6/28/2014Listed for sale$43,000$56/sqft
    Source: CENTURY 21 Scheetz #21300637 Report a problem

    Public tax history

    YearProperty taxesTax assessment
    2025$1,438 +19.3%$165,500 +24.2%
    2024$1,206 +248.7%$133,300 +8.5%
    2023$346 -70.7%$122,900 +102.8%
    2022$1,179 +3.3%$60,600 +18.6%
    2021$1,142 +8.2%$51,100 +3.7%
    2020$1,056 +7.5%$49,300 +10.3%
    2019$982 +13.8%$44,700 +8.5%
    2018$863 -1.6%$41,200 +5.4%
    2017$877 +0.1%$39,100 +1.3%
    2016$877 +1385.7%$38,600 -7.4%
    2014$59 $41,700 -13.1%
    2013$59 $48,000 +1.3%
    2012-- $47,400 +5.6%
    2011-- $44,900 -4.3%
    2010-- $46,900 -3.9%
    2009$6 $48,800 -4.7%
    2007-- $51,200 +6.9%
    2006-- $47,900 +8.6%
    2005-- $44,100
    2004-- $44,100
    2003-- $44,100 +102.3%
    2002-- $21,800 +200.3%
    2001-- $7,260
    2000-- $7,260
    Find assessor info on the county website

    Neighborhood: Eastside

    Nearby schools

    GreatSchools rating
    Schools provided by the listing agent
    • Elementary: Anna Brochhausen School 88
    • High: Arsenal Technical High School

    Source: MIBOR as distributed by MLS GRID. This data may not be complete. We recommend contacting the local school district to confirm school assignments for this home.

    Get a cash offer in 3 minutes
    Find out how much your home could sell for in as little as 3 minutes with a no-obligation cash offer.
    Estimated market value
    $151,500
    Get a cash offer in 3 minutes
    Find out how much your home could sell for in as little as 3 minutes with a no-obligation cash offer.
    Estimated market value
    $151,500