Skip main navigation
Sold for $524,950
  • $524,950

    5427 Gillies Creek Mews, Henrico, VA 23231

    4beds
    2,102sqft
    Townhouse, Single Family Residence
    Built in 2025
    953 Square Feet Lot
    $528,500 Zestimate®
    $250/sqft
    $2,979 Estimated rent

    Home value

    $528,500

    $486,000 - $576,000

    $2,979/mo

    Zestimate® history
    Loading
    Loading...

    Owner options

    List your home for rent

    $2,979/mo

    Rent Zestimate®

    Find your next renter with Zillow Rental Manager. Plus, with online applications, you can quickly screen prospective tenants – for free.

    Learn more

    $2,979/mo

    Rent Zestimate®

    Refinance and save

    $3,430/mo

    Est. payment

    Refinancing to a lower rate could help reduce your monthly payments and save thousands over the life of the loan.

    See today's rates

    $3,430/mo

    Est. payment

    Explore your selling options

    Work with a Zillow partner agent

    Leverage their expertise and Zillow's premium Showcase listings to get your home seen by more buyers.

    Get started

    List with your own agent

    Get your home in front of millions of buyers by listing it on Zillow.

    Learn how to do it

    Sell it yourself

    Take full control of how buyers see your home on Zillow by listing For Sale by Owner (FSBO).

    List your home

    What's special

    Scenic james riverSweeping viewsAttached two-car garageRooftop terraceOpen-concept layoutTwo riverfront poolsCommunity marina
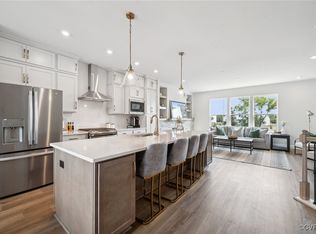
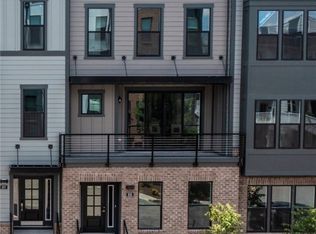
    MOVE-IN READY! Seize the chance to own a stunning, brand-new townhome at Rocketts Landing. The Cameron designer home offers four spacious levels of modern living, complete with an attached two-car garage. Step into the welcoming foyer, where a guest bedroom with a full bath provides the perfect space for visitors or a private home office. The second floor is the heart of the home, featuring a chef-inspired kitchen with a generous center island—ideal for entertaining or family gatherings. The open-concept layout flows seamlessly into the dining area and family room, creating an inviting space for everyday living and special occasions. Upstairs, the Primary Suite showcases a walk-in closet and a luxurious private bath with a 6-foot walk-in tile shower. Two additional bedrooms, a full bath, and a conveniently located laundry closet complete the third level, offering flexibility and comfort for your lifestyle needs. Elevate your experience with the ROOFTOP TERRACE, an exceptional outdoor retreat perfect for relaxing or entertaining while enjoying sweeping views. Located along the scenic James River, Rocketts Landing is a vibrant riverfront community. Residents enjoy exclusive access to exceptional resort style amenities, including two riverfront pools (one saltwater) with a sundecks and shallow-water lounges, a modern pool house, 24-hour fitness center, bike trails, the renowned Virginia’s Capital Trail, boating with access to a community marina, and a diverse mix of shopping and dining options (walk to dinner at the Boathouse at Rocketts Landing and the Island Shrimp Co.). Discover the best in luxury living and community at Rocketts Landing!

    Zillow last checked:

    Listing updated:

    Listed by:

    Steven Moss (804)775-2000,

    ICON Realty Group,

    Catina Jones 804-908-8562,

    ICON Realty Group

    Bought with:

    Cornelius Dandridge, 0225271622

    ICON Realty Group

    Source: CVRMLS,MLS#: 2527520MLS LogoOriginating MLS: Central Virginia Regional MLS

    Facts & features

    Interior

    Bedrooms & bathrooms
    • Bedrooms: 4
    • Bathrooms: 5
    • Full bathrooms: 3
    • 1/2 bathrooms: 2
    Primary bedroom
    • Description: WIC, private bath w/ 6' walk in tile shower
    • Level: Third
    • Dimensions: 14.0 x 14.8
    Bedroom 2
    • Level: Third
    • Dimensions: 10.0 x 9.4
    Bedroom 3
    • Level: Third
    • Dimensions: 11.5 x 9.4
    Bedroom 4
    • Description: closet, full bath w/ ceramic tile shower
    • Level: First
    • Dimensions: 13.2 x 11.8
    Dining room
    • Level: Second
    • Dimensions: 10.0 x 12.1
    Family room
    • Level: Second
    • Dimensions: 12.0 x 19.0
    Foyer
    • Level: First
    • Dimensions: 0 x 0
    Other
    • Description: Shower
    • Level: First
    Other
    • Description: Tub & Shower
    • Level: Third
    Half bath
    • Level: Fourth
    Half bath
    • Level: Second
    Kitchen
    • Description: Island, quartz counters, gas cooking, pantry
    • Level: Second
    • Dimensions: 13.10 x 15.2
    Laundry
    • Description: laundry closet
    • Level: Third
    • Dimensions: 0 x 0
    Heating
    • Forced Air, Natural Gas, Zoned
    Cooling
    • Central Air, Zoned
    Appliances
    • Included: Dishwasher, Gas Cooking, Gas Water Heater, Microwave, Oven, Tankless Water Heater
    • Laundry: Washer Hookup, Dryer Hookup
    Features
    • Bedroom on Main Level, Dining Area, Double Vanity, Fireplace, Granite Counters, High Ceilings, Kitchen Island, Bath in Primary Bedroom, Pantry, Walk-In Closet(s)
    • Flooring: Ceramic Tile, Partially Carpeted, Vinyl
    • Doors: Insulated Doors
    • Windows: Screens, Thermal Windows
    • Has basement: No
    • Attic: None
    • Number of fireplaces: 1
    • Fireplace features: Ventless
    Interior area
    • Total interior livable area: 2,102 sqft
    • Finished area above ground: 2,102
    • Finished area below ground: 0

    Property

    Parking
    • Total spaces: 2
    • Parking features: Alley Access, Assigned, Attached, Direct Access, Garage, Garage Door Opener, Garage Faces Rear, Garage Faces Side, On Street
    • Attached garage spaces: 2
    • Has uncovered spaces: Yes
    Features
    • Levels: Three Or More
    • Stories: 4
    • Patio & porch: Front Porch, Porch
    • Exterior features: Lighting, Porch
    • Pool features: Pool, Community
    • Has view: Yes
    • View description: Water
    • Has water view: Yes
    • Water view: Water
    Lot
    • Size: 953 Square Feet
    Details
    • Parcel number: 7977116611
    • Special conditions: Corporate Listing

    Construction

    Type & style
    • Home type: Townhouse
    • Architectural style: Row House
    • Property subtype: Townhouse, Single Family Residence
    • Attached to another structure: Yes
    Materials
    • Brick Veneer, Drywall, Frame
    • Foundation: Slab
    • Roof: Flat,Other
    Condition
    • New Construction
    • New construction: Yes
    • Year built: 2025

    Utilities & green energy

    • Sewer: Public Sewer
    • Water: Public

    Community & HOA

    Community
    • Features: Common Grounds/Area, Clubhouse, Fitness, Home Owners Association, Pool, Trails/Paths
    • Security: Smoke Detector(s)
    • Subdivision: Village Of Rocketts Landing
    HOA
    • Has HOA: Yes
    • Amenities included: Management
    • Services included: Association Management, Common Areas, Maintenance Grounds, Pool(s), Recreation Facilities, Snow Removal, Trash
    • HOA fee: $237 monthly
    Location
    • Region: Henrico

    Financial & listing details

    • Price per square foot: $250/sqft
    • Tax assessed value: $136,500
    • Annual tax amount: $1,132
    • Date on market: 1/3/2026
    • Ownership: Corporate
    • Ownership type: Corporation

    Price history

    DateEventPrice
    11/21/2025Sold$524,950$250/sqft
    Source: CVRMLS #2527520 Report a problem
    10/27/2025Pending sale$524,950$250/sqft
    Source: CVRMLS #2527520 Report a problem
    10/1/2025Listed for sale$524,950$250/sqft
    Source: CVRMLS #2527520 Report a problem
    10/1/2025Listing removed$524,950$250/sqft
    Source: CVRMLS #2526064 Report a problem
    9/17/2025Listed for sale$524,950$250/sqft
    Source: CVRMLS #2526064 Report a problem
    9/17/2025Listing removed$524,950$250/sqft
    Source: CVRMLS #2514772 Report a problem
    9/8/2025Price change$524,950-2.8%$250/sqft
    Source: CVRMLS #2514772 Report a problem
    7/11/2025Price change$539,950-3.6%$257/sqft
    Source: CVRMLS #2514772 Report a problem
    5/6/2025Price change$559,950-2.9%$266/sqft
    Source: CVRMLS #2504601 Report a problem
    4/23/2025Price change$576,380-1.7%$274/sqft
    Source: CVRMLS #2504601 Report a problem
    2/26/2025Listed for sale$586,380$279/sqft
    Source: CVRMLS #2504601 Report a problem
    2/26/2025Listing removed$586,380$279/sqft
    Source: CVRMLS #2428284 Report a problem
    1/18/2025Price change$586,380+8.8%$279/sqft
    Source: CVRMLS #2428284 Report a problem
    11/7/2024Price change$538,880-7.1%$256/sqft
    Source: CVRMLS #2428284 Report a problem
    10/28/2024Listed for sale$579,880$276/sqft
    Source: CVRMLS #2428284 Report a problem

    Public tax history

    YearProperty taxesTax assessment
    2025$1,133 +11.1%$136,500 +13.8%
    2024$1,020 $120,000
    2023-- --
    Find assessor info on the county website

    Neighborhood: Village of Rocketts Landing

    Nearby schools

    GreatSchools rating
    Schools provided by the listing agent
    • Elementary: Mehfoud
    • Middle: Rolfe
    • High: Varina

    Source: CVRMLS. This data may not be complete. We recommend contacting the local school district to confirm school assignments for this home.

    Get a cash offer in 3 minutes
    Find out how much your home could sell for in as little as 3 minutes with a no-obligation cash offer.
    Estimated market value
    $528,500
    Get a cash offer in 3 minutes
    Find out how much your home could sell for in as little as 3 minutes with a no-obligation cash offer.
    Estimated market value
    $528,500