Skip main navigation
Sold for $2,050,000
  • $2,050,000

    5427 N 26TH Street, Phoenix, AZ 85016

    4beds
    4baths
    3,102sqft
    Single Family Residence
    Built in 1978
    0.28 Acres Lot
    $2,271,300 Zestimate®
    $661/sqft
    $6,649 Estimated rent

    Home value

    $2,271,300

    $2.07M - $2.52M

    $6,649/mo

    Zestimate® history
    Loading
    Loading...

    Owner options

    List your home for rent

    $6,649/mo

    Rent Zestimate®

    Find your next renter with Zillow Rental Manager. Plus, with online applications, you can quickly screen prospective tenants – for free.

    Learn more

    $6,649/mo

    Rent Zestimate®

    Refinance and save

    $9,763/mo

    Est. payment

    Refinancing to a lower rate could help reduce your monthly payments and save thousands over the life of the loan.

    See today's rates

    $9,763/mo

    Est. payment

    Explore your selling options

    Work with a Zillow partner agent

    Leverage their expertise and Zillow's premium Showcase listings to get your home seen by more buyers.

    Get started

    List with your own agent

    Get your home in front of millions of buyers by listing it on Zillow.

    Learn how to do it

    Sell it yourself

    Take full control of how buyers see your home on Zillow by listing For Sale by Owner (FSBO).

    List your home

    What's special

    Heated poolCovered patiosSpectacular mountain viewsMultiple fireplacesSingle level biltmore homeOutdoor kitchenFire features
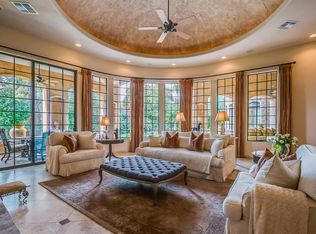
    Premier corner lot on the golf course, this single level Biltmore home has spectacular mountain views, high-end finishes, & many bonus amenities. Inside highlights include a chef's kitchen, bar w/wine fridge, multiple fireplaces & living spaces that flow between the split bedroom layout. The primary bathroom features double shower systems with Kohler water-tiles & body sprays. Fantastic outdoor living with covered patios, fire features, an outdoor kitchen with a pizza oven, & a heated pool for year-round use. Extensively updated and meticulously maintained. Community tennis/pickle-ball court, direct access to Biltmore Fashion Park shops & restaurants, easy access to Sky Harbor, hiking trails, & down town areas. Enjoy relaxed living and A+ entertaining in this rarity of a property!

    Zillow last checked:

    Listing updated:

    Listed by:

    Alice Blakely 602-320-4066,

    The Brokery

    Bought with:

    Joyce Lynch, SA648858000

    Russ Lyon Sotheby's International Realty

    Source: ARMLS,MLS#: 6621657MLS Logo

    Facts & features

    Interior

    Bedrooms & bathrooms
    • Bedrooms: 4
    • Bathrooms: 4
    Heating
    • Electric
    Cooling
    • Central Air, Ceiling Fan(s), Programmable Thmstat
    Appliances
    • Included: Water Purifier
    Features
    • High Speed Internet, Granite Counters, Double Vanity, Breakfast Bar, No Interior Steps, Vaulted Ceiling(s), Kitchen Island, Pantry, Full Bth Master Bdrm
    • Flooring: Carpet, Stone, Wood
    • Windows: Skylight(s)
    • Has basement: No
    • Has fireplace: Yes
    • Fireplace features: Fire Pit, Other, Family Room, Living Room
    Interior area
    • Total structure area: 3,102
    • Total interior livable area: 3,102 sqft

    Property

    Parking
    • Total spaces: 4
    • Parking features: Garage Door Opener, Direct Access, Attch'd Gar Cabinets
    • Garage spaces: 2
    • Uncovered spaces: 2
    Features
    • Stories: 1
    • Patio & porch: Covered, Patio
    • Exterior features: Private Street(s), Built-in Barbecue
    • Has private pool: Yes
    • Pool features: Heated
    • Spa features: None
    • Fencing: Block,Wrought Iron
    Lot
    • Size: 0.28 Acres
    • Features: Sprinklers In Rear, Sprinklers In Front, Corner Lot, On Golf Course, Auto Timer H2O Front, Auto Timer H2O Back
    Details
    • Parcel number: 16412189

    Construction

    Type & style
    • Home type: SingleFamily
    • Architectural style: Santa Barbara/Tuscan
    • Property subtype: Single Family Residence
    Materials
    • Stucco, Wood Frame
    • Roof: Tile,Built-Up
    Condition
    • Year built: 1978

    Utilities & green energy

    • Sewer: Public Sewer
    • Water: City Water
    • Utilities for property: Propane
    Green energy
    • Energy efficient items: Multi-Zones

    Community & neighborhood

    Security
    • Security features: Security System Owned
    Community
    • Community features: Pickleball, Gated, Tennis Court(s), Playground, Biking/Walking Path
    Location
    • Region: Phoenix
    • Subdivision: BILTMORE GREENS UNIT 1

    HOA & financial

    HOA
    • Has HOA: Yes
    • HOA fee: $396 monthly
    • Services included: Maintenance Grounds, Street Maint, Front Yard Maint
    • Association name: Biltmore Colony Grns
    • Association phone: 480-759-4945
    • Second HOA fee: $325 annually
    • Second association name: ABEVA
    • Second association phone: 602-955-1003

    Other

    Other facts
    • Listing terms: Cash,Conventional
    • Ownership: Fee Simple

    Price history

    DateEventPrice
    1/17/2024Sold$2,050,000-4.7%$661/sqft
    Source: ARMLS #6621657 Report a problem
    11/30/2023Pending sale$2,150,000$693/sqft
    Source: ARMLS #6621657 Report a problem
    10/25/2023Listed for sale$2,150,000+277.2%$693/sqft
    Source: ARMLS #6621657 Report a problem
    4/30/2010Sold$570,000-4.2%$184/sqft
    Source: ARMLS #4177749 Report a problem
    2/22/2010Price change$595,000-11.9%$192/sqft
    Source: CENTURY 21 Arizona Foothills #4177749 Report a problem
    6/27/2009Price change$675,000-6.9%$218/sqft
    Source: CENTURY 21 Arizona Foothills #4177749 Report a problem
    6/1/2009Listed for sale$725,000$234/sqft
    Source: CENTURY 21 Arizona Foothills #4177749 Report a problem

    Public tax history

    YearProperty taxesTax assessment
    2025$9,831 +4.9%$133,820 +6.9%
    2024$9,372 +10%$125,210 +82.9%
    2023$8,521 +3.3%$68,445 -5.2%
    2022$8,249 +0.8%$72,180 +9.1%
    2021$8,187 +2.4%$66,160 -6.1%
    2020$7,993 +2.7%$70,470 +5.8%
    2019$7,783 $66,630 +6.5%
    2018$7,783 +5.3%$62,560 +4.2%
    2017$7,388 +12.6%$60,010 -3.9%
    2016$6,563 +9.7%$62,420 +13.2%
    2015$5,984 $55,120 +24.9%
    2014-- $44,120 -3.9%
    2013-- $45,900 -3%
    2012-- $47,310 -14.4%
    2011-- $55,260 -28.6%
    2010-- $77,400 -7.7%
    2009-- $83,860 +8.7%
    2008-- $77,150 +12.5%
    2007-- $68,550 +47.3%
    2006-- $46,550
    2005-- $46,550 -0.2%
    2004-- $46,650
    2003-- $46,650 -2.8%
    2002-- $48,000

    Find assessor info on the county website

    Neighborhood: Camelback East

    Nearby schools

    GreatSchools rating
    Schools provided by the listing agent
    • Elementary: Madison Rose Lane School
    • Middle: Madison #1 Middle School
    • High: Camelback High School
    • District: Madison Elementary District

    Source: ARMLS. This data may not be complete. We recommend contacting the local school district to confirm school assignments for this home.

    Get a cash offer in 3 minutes
    Find out how much your home could sell for in as little as 3 minutes with a no-obligation cash offer.
    Estimated market value
    $2,271,300
    Get a cash offer in 3 minutes
    Find out how much your home could sell for in as little as 3 minutes with a no-obligation cash offer.
    Estimated market value
    $2,271,300