Under contract- open houses canceled. Welcome to your new place to call home! Stunning property in the heart of Woodbridge. This home is an entertainer's dream with an in ground saltwater pool, just in time for summer! Pulling up to the home you will notice the professional landscaping and impressive curb appeal. Enter through the gracious two story foyer leading to the classic living room and formal dining room, filled with tons of natural light. Working from home is a breeze in your own private office. The oversized family room is large enough for a sectional sofa and more! Just say "Alexa" turn on the fireplace when you are cold! The open concept kitchen has plenty of room for your kitchen table, barstools at the island and plenty of cabinet space. Enjoy cooking with high end stainless steel appliances. Upstairs, the primary suite is huge!! Expansive space with a sitting area. Feel like you are at a resort everyday with the newly updated primary en suite bath, featuring a double vanity and large tile shower. In addition to the three additional bedrooms, the hall bath has been remodeled. The fully finished basement is perfect for hosting game day! There is also a full bathroom in the basement. An additional room in the basement is perfect for a home gym. Bonus storage is a nice touch for keeping your home tidy. Step outside to a fully fenced in and professionally landscaped backyard. The deck expands across the back of the home. Summer days will be spent relaxing by the pool and listening to your favorite playlist on the outdoor speakers. The Amish built shed that matches the home's siding and shutters is perfect for storing your lawnmower and tools. Keep your yard green with the sprinkler system. Save money with NO HOA!!! Home has been freshly painted and the sellers have recently replaced most big ticket items. Check out the virtual tour. Schedule your tour or plan to attend an open house and make your offer before this home is sold!
Sold for $815,000
$815,000
5427 Quaint Dr, Woodbridge, VA 22193
4beds
4,100sqft
Single Family Residence
Built in 2002
0.46 Acres Lot
$819,100 Zestimate®
$199/sqft
$3,989 Estimated rent
Home value
$819,100
$762,000 - $885,000
$3,989/mo
Zestimate® history
Owner options
List your home for rent
$3,989/mo
Rent Zestimate®
Find your next renter with Zillow Rental Manager. Plus, with online applications, you can quickly screen prospective tenants – for free.
$3,989/mo
Rent Zestimate®
Refinance and save
$4,995/mo
Est. payment
Refinancing to a lower rate could help reduce your monthly payments and save thousands over the life of the loan.
$4,995/mo
Est. payment
Explore your selling options
Work with a Zillow partner agent
Leverage their expertise and Zillow's premium Showcase listings to get your home seen by more buyers.
Get startedList with your own agent
Get your home in front of millions of buyers by listing it on Zillow.
Learn how to do itSell it yourself
Take full control of how buyers see your home on Zillow by listing For Sale by Owner (FSBO).
List your homeWhat's special
Private officeFully finished basementOversized family roomIn ground saltwater poolSitting areaHome gymImpressive curb appeal
Zillow last checked:
Listing updated:
Listed by:
Lauren Page 804-306-2007,
Samson Properties
Bought with:
Mohammed Huq, 0225096846
Partners Real Estate
Source: Bright MLS,MLS#: VAPW2090414
Facts & features
Interior
Bedrooms & bathrooms
- Bedrooms: 4
- Bathrooms: 4
- Full bathrooms: 3
- 1/2 bathrooms: 1
- Main level bathrooms: 1
Basement
- Area: 1366
Heating
- Forced Air, Natural Gas
Cooling
- Central Air, Electric
Appliances
- Included: Gas Water Heater
Features
- Basement: Finished
- Number of fireplaces: 1
- Fireplace features: Gas/Propane
Interior area
- Total structure area: 4,236
- Total interior livable area: 4,100 sqft
- Finished area above ground: 2,870
- Finished area below ground: 1,230
Property
Parking
- Total spaces: 2
- Parking features: Garage Faces Front, Garage Door Opener, Attached, Driveway
- Attached garage spaces: 2
- Has uncovered spaces: Yes
Accessibility
- Accessibility features: None
Features
- Levels: Three
- Stories: 3
- Has private pool: Yes
- Pool features: Fenced, In Ground, Salt Water, Private
Lot
- Size: 0.46 Acres
Details
- Additional structures: Above Grade, Below Grade
- Parcel number: 8092589893
- Zoning: A1
- Special conditions: Standard
Construction
Type & style
- Home type: SingleFamily
- Architectural style: Colonial
- Property subtype: Single Family Residence
Materials
- Vinyl Siding
- Foundation: Concrete Perimeter
Condition
- Very Good
- New construction: No
- Year built: 2002
Utilities & green energy
- Sewer: Public Sewer
- Water: Public
Community & HOA
Community
- Subdivision: Dale City
HOA
- Has HOA: No
Location
- Region: Woodbridge
Financial & listing details
- Price per square foot: $199/sqft
- Tax assessed value: $686,100
- Annual tax amount: $6,945
- Date on market: 3/27/2025
- Listing agreement: Exclusive Right To Sell
- Listing terms: Conventional,Cash,FHA,VA Loan
- Ownership: Fee Simple
Price history
| Date | Event | Price |
|---|---|---|
| 5/22/2025 | Sold | $815,000+2.5%$199/sqft |
Source:  Bright MLS #VAPW2090414 Report a problem Bright MLS #VAPW2090414 Report a problem | ||
| 3/28/2025 | Pending sale | $795,000$194/sqft |
Source: Bright MLS #VAPW2090414 Report a problem | ||
| 3/27/2025 | Listed for sale | $795,000+134.5%$194/sqft |
Source: Bright MLS #VAPW2090414 Report a problem | ||
| 3/4/2002 | Sold | $339,090$83/sqft |
Source: Public Record Report a problem | ||
Public tax history
| Year | Property taxes | Tax assessment |
|---|---|---|
| 2025 | $7,668 +12.4% | $782,000 +14% |
| 2024 | $6,823 +2.6% | $686,100 +7.3% |
| 2023 | $6,653 -4.1% | $639,400 +3.7% |
| 2022 | $6,941 +6% | $616,400 +14.7% |
| 2021 | $6,547 +4.1% | $537,600 +5% |
| 2020 | $6,292 +104% | $512,000 +0.2% |
| 2019 | $3,085 -47.8% | $510,900 +4.4% |
| 2018 | $5,907 +8.2% | $489,200 -0.4% |
| 2017 | $5,458 | $491,000 +9.7% |
| 2016 | $5,458 +5.3% | $447,600 +1.2% |
| 2015 | $5,181 | $442,300 +6.5% |
| 2014 | $5,181 | $415,400 +7.4% |
| 2013 | -- | $386,700 +0.3% |
| 2012 | -- | $385,400 +6% |
| 2010 | -- | $363,600 -11.6% |
| 2009 | -- | $411,400 -20% |
| 2008 | -- | $514,500 -15.4% |
| 2007 | -- | $608,500 +0.1% |
| 2006 | -- | $607,900 +19.3% |
| 2005 | -- | $509,700 +34% |
| 2004 | -- | $380,300 +15% |
| 2003 | -- | $330,700 |
Find assessor info on the county website
Neighborhood: Dale City
Nearby homes
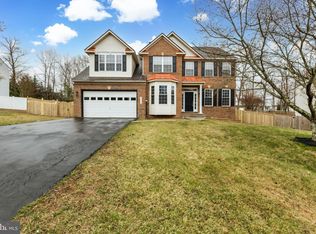
- $815,0004 bd4 ba3.8k sqft5425 Quaint Dr, Woodbridge, VA 22193Sold
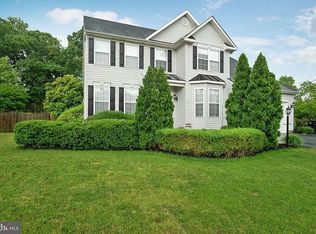
- $781,0004 bd4 ba4k sqft5429 Quaint Dr, Woodbridge, VA 22193Off Market
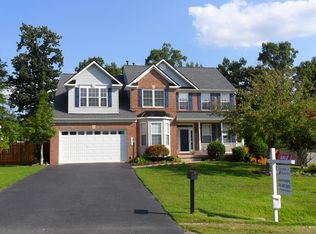
- $817,2004 bd4 ba4k sqft5423 Quaint Dr, Woodbridge, VA 22193Off Market
- $721,3004 bd3 ba2.3k sqft5428 Quaint Dr, Woodbridge, VA 22193Off Market
- $832,4005 bd4 ba4.5k sqft5426 Quaint Dr, Woodbridge, VA 22193Off Market
- $716,2005 bd4 ba2.5k sqft5432 Quantas Pl, Woodbridge, VA 22193Off Market
- $831,0005 bd4 ba4.2k sqft5433 Quaint Dr, Woodbridge, VA 22193Off Market
- $716,1004 bd2 ba2.7k sqft5430 Quantas Pl, Woodbridge, VA 22193Off Market
Nearby schools
GreatSchools rating
- 9/10Sonnie Penn Elementary SchoolGrades: PK-5Distance: 0.3 mi
- 4/10Stuart M. Beville Middle SchoolGrades: 6-8Distance: 1 mi
- 8/10Charles J. Colgan Sr. High SchoolGrades: PK,9-12Distance: 3.9 mi
Schools provided by the listing agent
- District: Prince William County Public Schools
Source: Bright MLS. This data may not be complete. We recommend contacting the local school district to confirm school assignments for this home.
Get a cash offer in 3 minutes
Find out how much your home could sell for in as little as 3 minutes with a no-obligation cash offer.
Estimated market value
$819,100
Get a cash offer in 3 minutes
Find out how much your home could sell for in as little as 3 minutes with a no-obligation cash offer.
Estimated market value
$819,100
- Virginia
- Prince William County
- Woodbridge
- 22193
- Dale City
- 5427 Quaint Dr
Nearby cities
Nearby neighborhoods
Nearby zip codes
Other Woodbridge Topics
