Skip main navigation
Sold for $391,100
  • $391,100

    5427 Quest Ct, Woodbridge, VA 22193

    3beds
    1,848sqft
    Townhouse
    Built in 1990
    1,598 Square Feet Lot
    $437,000 Zestimate®
    $212/sqft
    $2,612 Estimated rent

    Home value

    $437,000

    $415,000 - $459,000

    $2,612/mo

    Zestimate® history
    Loading
    Loading...

    Owner options

    List your home for rent

    $2,612/mo

    Rent Zestimate®

    Find your next renter with Zillow Rental Manager. Plus, with online applications, you can quickly screen prospective tenants – for free.

    Learn more

    $2,612/mo

    Rent Zestimate®

    Refinance and save

    $2,609/mo

    Est. payment

    Refinancing to a lower rate could help reduce your monthly payments and save thousands over the life of the loan.

    See today's rates

    $2,609/mo

    Est. payment

    Explore your selling options

    Work with a Zillow partner agent

    Leverage their expertise and Zillow's premium Showcase listings to get your home seen by more buyers.

    Get started

    List with your own agent

    Get your home in front of millions of buyers by listing it on Zillow.

    Learn how to do it

    Sell it yourself

    Take full control of how buyers see your home on Zillow by listing For Sale by Owner (FSBO).

    List your home

    What's special

    Large family roomGas stationShopping centerSpacious kitchenLarge deckSliding glass doorsWalk-in closet
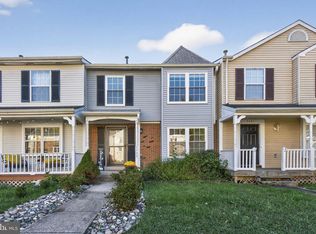
    Lovely 3 level, 3 bed and 3.5 bath, ready to move in townhome located in Dale City! Walk up to your front porch and inside to gleaming hardwood floors and turn directly to your spacious kitchen with granite countertops and large stainless steel refrigerator. Through the passthrough you'll see an open and connected Dining and Living room area with a fireplace. The sliding glass doors lead to a large deck perfect for grilling and entertaining. Upstairs you'll find the spacious primary bedroom with a walk-in closet and attached and updated primary ensuite with a tub shower. Also, two other bedrooms, a hall closet, and another full bath with a tub shower with updated white tile and vanity. The walkout basement features a large family room, a closet, and a brand new beautiful full bath with a shower stall. The laundry room features ample space for storages and a utility sink. Walk out to your brick patio and fully fenced back yard that opens to common area. You're just a short walk away from the playground and a shopping center that features a grocery store, gas station, several dining options, and more! This one surely won't last long! **SELLER PREFERS CAPSTONE SETTLEMENT IN LAKE RIDGE.

    Zillow last checked:

    Listing updated:

    Listed by:

    Rachel Mutarelli 571-488-5766,

    Keystone Realty,

    Co-Listing Agent: Rachel Byrne Mutarelli 571-488-5766,

    Keystone Realty

    Bought with:

    Matt Lama, 0225227886

    Jacobs and Co Real Estate LLC

    Source: Bright MLS,MLS#: VAPW2053632MLS Logo

    Facts & features

    Interior

    Bedrooms & bathrooms
    • Bedrooms: 3
    • Bathrooms: 4
    • Full bathrooms: 3
    • 1/2 bathrooms: 1
    • Main level bathrooms: 1
    Rooms
    • Room types: Living Room, Primary Bedroom, Bedroom 2, Bedroom 3, Kitchen, Family Room, Laundry, Bathroom 2, Bathroom 3, Primary Bathroom, Half Bath
    Basement
    • Area: 600
    Heating
    • Forced Air, Natural Gas
    Cooling
    • Central Air, Electric
    Appliances
    • Included: Microwave, Dishwasher, Disposal, Dryer, Refrigerator, Cooktop, Washer, Gas Water Heater
    • Laundry: Dryer In Unit, Lower Level, Washer In Unit, Laundry Room
    Features
    • Dining Area, Combination Dining/Living, Primary Bath(s), Bathroom - Tub Shower, Upgraded Countertops, Ceiling Fan(s), Bathroom - Stall Shower, Walk-In Closet(s), Dry Wall
    • Flooring: Carpet, Hardwood, Tile/Brick, Concrete, Wood
    • Doors: Six Panel, Sliding Glass
    • Basement: Full,Finished,Rear Entrance,Walk-Out Access
    • Number of fireplaces: 1
    • Fireplace features: Glass Doors, Mantel(s), Wood Burning
    Interior area
    • Total structure area: 1,868
    • Total interior livable area: 1,848 sqft
    • Finished area above ground: 1,268
    • Finished area below ground: 580

    Property

    Parking
    • Total spaces: 2
    • Parking features: Assigned, Parking Lot
    • Details: Assigned Parking, Assigned Space #: 5427
    Accessibility
    • Accessibility features: None
    Features
    • Levels: Three
    • Stories: 3
    • Exterior features: Sidewalks
    • Pool features: None
    • Fencing: Full,Back Yard,Wood
    Lot
    • Size: 1,598 Square Feet
    • Features: Adjoins - Open Space, Interior Lot, Front Yard, Rear Yard
    Details
    • Additional structures: Above Grade, Below Grade
    • Parcel number: 8092578719
    • Zoning: RPC
    • Special conditions: Standard

    Construction

    Type & style
    • Home type: Townhouse
    • Architectural style: Colonial
    • Property subtype: Townhouse
    Materials
    • Aluminum Siding, Concrete
    • Foundation: Concrete Perimeter
    Condition
    • Very Good
    • New construction: No
    • Year built: 1990

    Utilities & green energy

    • Sewer: Public Sewer
    • Water: Public

    Community & HOA

    Community
    • Subdivision: Dale City
    HOA
    • Has HOA: Yes
    • Amenities included: Common Grounds, Tot Lots/Playground
    • Services included: Common Area Maintenance, Snow Removal, Trash
    • HOA fee: $230 quarterly
    • HOA name: FIRST SERVICE RESIDENTIAL
    Location
    • Region: Woodbridge

    Financial & listing details

    • Price per square foot: $212/sqft
    • Tax assessed value: $336,700
    • Annual tax amount: $3,814
    • Date on market: 7/7/2023
    • Listing agreement: Exclusive Right To Sell
    • Listing terms: Cash,Conventional,FHA,VA Loan,Other
    • Ownership: Fee Simple

    Price history

    DateEventPrice
    7/31/2023Sold$391,100+1.6%$212/sqft
    Source: Bright MLS #VAPW2053632 Report a problem
    7/13/2023Contingent$385,000$208/sqft
    Source: Bright MLS #VAPW2053632 Report a problem
    7/7/2023Listed for sale$385,000+75%$208/sqft
    Source: Bright MLS #VAPW2053632 Report a problem
    8/28/2018Sold$220,000$119/sqft
    Source: Public Record Report a problem
    7/23/2018Listed for sale$220,000-2.2%$119/sqft
    Source: Key Realty Group I LLC #1002086818 Report a problem
    10/9/2013Sold$225,000$122/sqft
    Source: Public Record Report a problem
    9/29/2013Listed for sale$225,000$122/sqft
    Source: Weichert Realtors #PW8127890 Report a problem
    7/18/2013Listing removed$225,000$122/sqft
    Source: Weichert Realtors #PW8127890 Report a problem
    7/9/2013Listed for sale$225,000-24.9%$122/sqft
    Source: Weichert Realtors #PW8127890 Report a problem
    3/1/2010Sold$299,696+57.7%$162/sqft
    Source: Public Record Report a problem
    8/31/2009Sold$190,000+86.3%$103/sqft
    Source: Public Record Report a problem
    5/11/2009Sold$102,001$55/sqft
    Source: Public Record Report a problem

    Public tax history

    YearProperty taxesTax assessment
    2025$4,008 +6%$408,800 +7.5%
    2024$3,781 +7.9%$380,200 +12.9%
    2023$3,503 -2.7%$336,700 +6.4%
    2022$3,601 +5.7%$316,500 +14.4%
    2021$3,406 +1.7%$276,700 +2.6%
    2020$3,349 +121.2%$269,700 +7.5%
    2019$1,514 -46.2%$250,800 +7.5%
    2018$2,816 -0.2%$233,200 -7.7%
    2017$2,822 $252,600 +10.6%
    2016$2,822 +4.6%$228,400 -0.5%
    2015$2,698 $229,500 +7.5%
    2014$2,698 $213,400 +18.8%
    2013-- $179,600 +11.1%
    2012-- $161,600 +25.2%
    2010-- $129,100 -1%
    2009-- $130,400 -46.5%
    2008-- $243,800 -11.6%
    2007-- $275,800 -4.4%
    2006-- $288,600 +31.5%
    2005-- $219,400 +29.1%
    2004-- $169,900 +22.3%
    2003-- $138,900 +22.7%
    2002-- $113,200 +11.5%
    2001-- $101,500
    Find assessor info on the county website

    Neighborhood: Dale City

    Nearby schools

    GreatSchools rating
    Schools provided by the listing agent
    • District: Prince William County Public Schools

    Source: Bright MLS. This data may not be complete. We recommend contacting the local school district to confirm school assignments for this home.

    Get a cash offer in 3 minutes
    Find out how much your home could sell for in as little as 3 minutes with a no-obligation cash offer.
    Estimated market value
    $437,000
    Get a cash offer in 3 minutes
    Find out how much your home could sell for in as little as 3 minutes with a no-obligation cash offer.
    Estimated market value
    $437,000