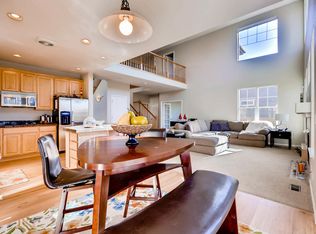
Welcome to this stunning ranch-style home. This spacious home offers a contemporary and open floor plan with exquisite design details throughout. Cathedral Ceilings and Handmade Wood Beams in great room and dining room enhance the feeling of openness and airiness in the living spaces. The interior of the home showcases vinyl plank flooring throughout that ensures durability and easy maintenance. The open kitchen is a true focal point of the home, featuring updated granite countertops, custom wood cabinets, and newer appliances that are as functional as they are stylish. The primary bathroom has been tastefully remodeled to create a spa-like retreat within the home. You'll find a stunning walk-in shower, modern fixtures, and sleek finishes that exude luxury and sophistication. The large walk-in closet with well-planned custom built-ins and custom barn door adds a contemporary flair. In addition to the impressive main level, this home also boasts a large unfinished basement providing you with endless possibilities to customize and expand the living space to suit your needs. The inclusion of a radon mitigation system underscores the attention to detail and commitment to safety in the home. Outside, the property is equipped with a sprinkler system in both the front and back yards, providing ease of maintenance. With easy access to local amenities, shopping, dining, DIA and major transportation routes, you'll have everything you need right at your fingertips.
Sold for $650,000
$650,000
5427 S Harvest Way, Aurora, CO 80016
3beds
3,430sqft
Single Family Residence
Built in 2005
8,712 Square Feet Lot
$644,300 Zestimate®
$190/sqft
$2,958 Estimated rent
Home value
$644,300
$612,000 - $677,000
$2,958/mo
Zestimate® history
Owner options
List your home for rent
$2,958/mo
Rent Zestimate®
Find your next renter with Zillow Rental Manager. Plus, with online applications, you can quickly screen prospective tenants – for free.
$2,958/mo
Rent Zestimate®
Refinance and save
$3,884/mo
Est. payment
Refinancing to a lower rate could help reduce your monthly payments and save thousands over the life of the loan.
$3,884/mo
Est. payment
Explore your selling options
Work with a Zillow partner agent
Leverage their expertise and Zillow's premium Showcase listings to get your home seen by more buyers.
Get startedList with your own agent
Get your home in front of millions of buyers by listing it on Zillow.
Learn how to do itSell it yourself
Take full control of how buyers see your home on Zillow by listing For Sale by Owner (FSBO).
List your homeWhat's special
Modern fixturesSleek finishesEasy maintenanceGreat roomMajor transportation routesCustom barn doorOpen kitchen
Zillow last checked:
Listing updated:
Listed by:
Lise Foyston 303-910-1446 lfoyston@comcast.net,
Madison & Company Properties
Bought with:
Brion Maki, 100052851
Keller Williams DTC
Rhonda Maki, 100018460
Keller Williams DTC
Source: REcolorado as distributed by MLS GRID,MLS#: 5188872
Facts & features
Interior
Bedrooms & bathrooms
- Bedrooms: 3
- Bathrooms: 2
- Full bathrooms: 2
- Main level bathrooms: 2
- Main level bedrooms: 3
Primary bedroom
- Description: Spacious W/ Cathedral Ceilings And Bay Window
- Level: Main
- Area: 281.6 Square Feet
- Dimensions: 16 x 17.6
Bedroom
- Description: Closet With Coated Wire Shelving
- Level: Main
- Area: 142.08 Square Feet
- Dimensions: 11.1 x 12.8
Bedroom
- Description: Closet With Coated Wire Shelving
- Level: Main
- Area: 140.97 Square Feet
- Dimensions: 11.1 x 12.7
Primary bathroom
- Description: Dream Bathroom, Shower, Walk-In Closet. You Will Be Amazed!
- Level: Main
Bathroom
- Description: Newly Remodeled, Undermount Sink With Slab Countertop, Tile Shower With Tile Liner.,
- Level: Main
Dining room
- Description: Adjacent And Open To Family Room With High Wood Beamed Ceilings
- Level: Main
- Area: 205.2 Square Feet
- Dimensions: 10.8 x 19
Great room
- Description: High Ceilings With Wood Beams, Fireplace With Stacked Stone Surround, Bookcases On Each Side And Large Arched Niche Above.
- Level: Main
- Area: 272 Square Feet
- Dimensions: 16 x 17
Kitchen
- Description: Appliances & Ref. Approx 2 Years Old, Pantry With Coated Wire Shelves
- Level: Main
Laundry
- Description: Closet,Washer/Dryer Included, Free-Standing Laundry Sink Is Included But Is Not Connected To Existing Copper Plumbing
- Level: Main
Heating
- Forced Air
Cooling
- Central Air
Appliances
- Included: Cooktop, Dishwasher, Disposal, Double Oven, Dryer, Microwave, Oven, Refrigerator, Self Cleaning Oven
Features
- Ceiling Fan(s), Eat-in Kitchen, Entrance Foyer, Five Piece Bath, Granite Counters, High Ceilings, High Speed Internet, Open Floorplan, Pantry, Primary Suite, Quartz Counters, Smoke Free, Solid Surface Counters, Stone Counters, Vaulted Ceiling(s), Walk-In Closet(s)
- Flooring: Laminate
- Windows: Double Pane Windows, Window Coverings
- Basement: Partial
- Number of fireplaces: 1
- Fireplace features: Family Room, Gas
Interior area
- Total structure area: 3,430
- Total interior livable area: 3,430 sqft
- Finished area above ground: 2,221
- Finished area below ground: 0
Property
Parking
- Total spaces: 3
- Parking features: Concrete, Oversized Door
- Attached garage spaces: 3
Features
- Levels: One
- Stories: 1
- Entry location: Ground
- Patio & porch: Patio
- Exterior features: Rain Gutters, Private Yard, Smart Irrigation
- Fencing: Partial
Lot
- Size: 8,712 Square Feet
- Features: Corner Lot, Landscaped, Level, Sprinklers In Front, Sprinklers In Rear
Details
- Parcel number: 034465073
- Special conditions: Standard
Construction
Type & style
- Home type: SingleFamily
- Architectural style: Contemporary
- Property subtype: Single Family Residence
Materials
- Stone, Vinyl Siding
- Foundation: Slab
Condition
- Year built: 2005
Utilities & green energy
- Electric: 220 Volts
- Sewer: Public Sewer
- Water: Public
- Utilities for property: Electricity Connected, Natural Gas Connected, Phone Available
Community & HOA
Community
- Security: Carbon Monoxide Detector(s), Radon Detector, Smoke Detector(s), Video Doorbell
- Subdivision: Tollgate Crossing
HOA
- Has HOA: Yes
- Amenities included: Clubhouse, Pool
- HOA fee: $150 semi-annually
- HOA name: Tollgate Crossing
- HOA phone: 720-633-9722
- Second HOA name: Tollgate Crossing Metro District
- Second HOA phone: 303-779-5710
Location
- Region: Aurora
Financial & listing details
- Price per square foot: $190/sqft
- Tax assessed value: $643,100
- Annual tax amount: $4,267
- Date on market: 4/19/2024
- Listing terms: Cash,Conventional,FHA,VA Loan
- Exclusions: Mounted Television In Primary Bedroom
- Ownership: Individual
- Electric utility on property: Yes
- Road surface type: Alley Paved
Price history
| Date | Event | Price |
|---|---|---|
| 5/21/2024 | Sold | $650,000+1.6%$190/sqft |
Source:  REcolorado as distributed by MLS GRID #5188872 Report a problem REcolorado as distributed by MLS GRID #5188872 Report a problem | ||
| 4/28/2024 | Pending sale | $640,000$187/sqft |
Source: REcolorado as distributed by MLS GRID #5188872 Report a problem | ||
| 4/19/2024 | Listed for sale | $640,000+18.2%$187/sqft |
Source: REcolorado as distributed by MLS GRID #5188872 Report a problem | ||
| 3/2/2021 | Sold | $541,500+32.9%$158/sqft |
Source: Public Record Report a problem | ||
| 3/19/2016 | Sold | $407,500$119/sqft |
Source: Public Record Report a problem | ||
Public tax history
| Year | Property taxes | Tax assessment |
|---|---|---|
| 2025 | $5,374 +9.3% | $40,194 -2.6% |
| 2024 | $4,916 +15.2% | $41,279 -9.1% |
| 2023 | $4,267 -1.6% | $45,400 +38.5% |
| 2022 | $4,337 | $32,770 -2.8% |
| 2021 | -- | $33,713 +10.7% |
| 2020 | $4,117 -0.4% | $30,459 |
| 2019 | $4,134 | -- |
| 2018 | $4,134 +6.7% | $30,146 |
| 2017 | $3,874 | $30,146 +8.9% |
| 2016 | -- | $27,693 |
| 2015 | -- | $27,693 +34.1% |
| 2014 | $3,648 +26% | $20,657 -6.1% |
| 2013 | $2,894 | $22,010 |
| 2012 | -- | $22,010 |
| 2011 | $3,283 +1.9% | $22,010 -9.6% |
| 2010 | $3,223 -8.1% | $24,340 |
| 2009 | $3,505 | $24,340 -7.4% |
| 2008 | -- | $26,291 |
| 2007 | -- | $26,291 +1% |
| 2006 | -- | $26,029 +157.9% |
| 2005 | -- | $10,092 |
Find assessor info on the county website
Neighborhood: Tollgate Crossing
Nearby homes
- $678,4003 bd4 ba4.5k sqft5417 S Harvest Way, Aurora, CO 80016Off Market
- $690,7004 bd4 ba4.4k sqft5407 S Harvest Way, Aurora, CO 80016Off Market
- $665,0005 bd5 ba4.1k sqft24763 E Crestridge Pl, Aurora, CO 80016Sold

- $688,0003 bd4 ba3.6k sqft24764 E Crestline Pl, Aurora, CO 80016Off Market
- $657,0004 bd3 ba3k sqft24743 E Crestridge Pl, Aurora, CO 80016Off Market
- $722,8004 bd4 ba4.8k sqft24744 E Crestline Pl, Aurora, CO 80016Off Market
- $649,3004 bd3 ba3.7k sqft5418 S Harvest Way, Aurora, CO 80016Off Market
- $643,1003 bd4 ba2.8k sqft5408 S Harvest Way, Aurora, CO 80016Off Market
Nearby schools
GreatSchools rating
- 5/10Buffalo Trail Elementary SchoolGrades: PK-6Distance: 0.3 mi
- 6/10Infinity Middle SchoolGrades: 6-8Distance: 0.3 mi
- 8/10Cherokee Trail High SchoolGrades: 9-12Distance: 1.9 mi
Schools provided by the listing agent
- Elementary: Buffalo Trail
- Middle: Infinity
- High: Cherokee Trail
- District: Cherry Creek 5
Source: REcolorado as distributed by MLS GRID. This data may not be complete. We recommend contacting the local school district to confirm school assignments for this home.
Get a cash offer in 3 minutes
Find out how much your home could sell for in as little as 3 minutes with a no-obligation cash offer.
Estimated market value
$644,300
Get a cash offer in 3 minutes
Find out how much your home could sell for in as little as 3 minutes with a no-obligation cash offer.
Estimated market value
$644,300
- Colorado
- Arapahoe County
- Aurora
- 80016
- Tollgate Crossing
- 5427 S Harvest Way
Nearby cities
Nearby neighborhoods
Nearby zip codes
Other Aurora Topics
