Skip main navigation
Closed
  • $475,000

    5427 S Newcastle Ave, Chicago, IL 60638

    4beds
    1,200sqft
    Single Family Residence
    Built in 1963
    3,746.16 Square Feet Lot
    $488,900 Zestimate®
    $396/sqft
    $2,878 Estimated rent

    Home value

    $488,900

    $440,000 - $543,000

    $2,878/mo

    Zestimate® history
    Loading
    Loading...

    Owner options

    List your home for rent

    $2,878/mo

    Rent Zestimate®

    Find your next renter with Zillow Rental Manager. Plus, with online applications, you can quickly screen prospective tenants – for free.

    Learn more

    $2,878/mo

    Rent Zestimate®

    Refinance and save

    $3,353/mo

    Est. payment

    Refinancing to a lower rate could help reduce your monthly payments and save thousands over the life of the loan.

    See today's rates

    $3,353/mo

    Est. payment

    Explore your selling options

    Work with a Zillow partner agent

    Leverage their expertise and Zillow's premium Showcase listings to get your home seen by more buyers.

    Get started

    List with your own agent

    Get your home in front of millions of buyers by listing it on Zillow.

    Learn how to do it

    Sell it yourself

    Take full control of how buyers see your home on Zillow by listing For Sale by Owner (FSBO).

    List your home

    What's special

    Brick homeSleek finishesOversized modern bathroomModern upgradesFinished basementQuiet tree-lined streetDetached garage
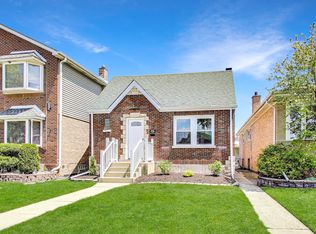
    Fully Renovated Brick Home in Prime Garfield Ridge Location!Welcome to 5427 S Newcastle Ave, a beautifully redesigned 4-bedroom, 2-bath brick home offering the perfect blend of modern upgrades and timeless charm. Located in the heart of Garfield Ridge, this move-in-ready residence has been fully renovated from top to bottom - every system, surface, and detail has been updated for comfort, efficiency, and style.Step inside to a bright open layout featuring three spacious bedrooms on the main level, a fully remodeled bathroom, and a seamless flow between the living room, dining room, and brand-new kitchen. The kitchen boasts sleek finishes, new cabinetry, and updated plumbing and electrical work throughout.The large finished basement offers incredible additional living space, complete with a fourth bedroom, an oversized modern bathroom, and an inviting open-concept area with a wet bar - perfect for entertaining or extended family.Every inch of this home has been redone: new HVAC system, 100-amp electrical panel, all-new copper plumbing, ductwork, hardwood floors, tile, and trim. Nothing left to do but move in and enjoy.Outside, you'll find a private backyard and a detached garage on a quiet tree-lined street, just minutes from top-rated schools, restaurants, shopping, and major expressways. A rare, fully renovated home in one of Garfield Ridge's most sought-after blocks - schedule your showing today!

    Zillow last checked:

    Listing updated:

    Listing courtesy of:

    Jorge Romero 773-427-9200,

    Realty One Group Inc.

    Bought with:

    Maria Galindo, ABR,CRB,RENE,SFR,SRS

    RE/MAX 10

    Source: MRED as distributed by MLS GRID,MLS#: 12511989MLS Logo

    Facts & features

    Interior

    Bedrooms & bathrooms
    • Bedrooms: 4
    • Bathrooms: 2
    • Full bathrooms: 2
    Primary bedroom
    • Features: Flooring (Hardwood)
    • Level: Main
    • Area: 160 Square Feet
    • Dimensions: 10X16
    Bedroom 2
    • Features: Flooring (Hardwood)
    • Level: Main
    • Area: 121 Square Feet
    • Dimensions: 11X11
    Bedroom 3
    • Features: Flooring (Hardwood)
    • Level: Main
    • Area: 117 Square Feet
    • Dimensions: 09X13
    Bedroom 4
    • Features: Flooring (Vinyl), Window Treatments (Blinds)
    • Level: Basement
    • Area: 176 Square Feet
    • Dimensions: 11X16
    Dining room
    • Features: Flooring (Hardwood)
    • Level: Main
    • Area: 110 Square Feet
    • Dimensions: 10X11
    Family room
    • Features: Flooring (Vinyl)
    • Level: Basement
    • Area: 704 Square Feet
    • Dimensions: 22X32
    Kitchen
    • Features: Kitchen (Eating Area-Table Space, Island, Custom Cabinetry, Pantry, Updated Kitchen), Flooring (Hardwood)
    • Level: Main
    • Area: 130 Square Feet
    • Dimensions: 13X10
    Laundry
    • Features: Flooring (Vinyl)
    • Level: Basement
    • Area: 75 Square Feet
    • Dimensions: 05X15
    Living room
    • Features: Flooring (Hardwood)
    • Level: Main
    • Area: 228 Square Feet
    • Dimensions: 12X19
    Heating
    • Natural Gas, Forced Air
    Cooling
    • Central Air
    Appliances
    • Included: Range, Microwave, Dishwasher, Refrigerator, Wine Refrigerator
    • Laundry: Gas Dryer Hookup
    Features
    • Vaulted Ceiling(s), Cathedral Ceiling(s), Wet Bar
    • Windows: Skylight(s)
    • Basement: Finished,Full
    Interior area
    • Total structure area: 0
    • Total interior livable area: 1,200 sqft

    Property

    Parking
    • Total spaces: 4
    • Parking features: Off Alley, Garage, Yes, Garage Owned, Detached, Owned
    • Garage spaces: 2
    Accessibility
    • Accessibility features: No Disability Access
    Features
    • Stories: 1
    • Patio & porch: Patio
    Lot
    • Size: 3,746 sqft
    • Dimensions: 125 X 30
    Details
    • Parcel number: 19073300090000
    • Special conditions: None

    Construction

    Type & style
    • Home type: SingleFamily
    • Architectural style: Ranch
    • Property subtype: Single Family Residence
    Materials
    • Brick
    • Foundation: Concrete Perimeter
    • Roof: Asphalt
    Condition
    • New construction: No
    • Year built: 1963
    • Major remodel year: 2025

    Utilities & green energy

    • Sewer: Public Sewer
    • Water: Lake Michigan, Public

    Community & neighborhood

    Community
    • Community features: Street Paved
    Location
    • Region: Chicago

    HOA & financial

    HOA
    • Services included: None

    Other

    Other facts
    • Listing terms: Conventional
    • Ownership: Fee Simple

    Price history

    DateEventPrice
    12/16/2025Sold$475,000-0.8%$396/sqft
    Source: MRED as distributed by MLS GRID #12511989 Report a problem
    11/19/2025Contingent$479,000$399/sqft
    Source: MRED as distributed by MLS GRID #12511989 Report a problem
    11/10/2025Price change$479,000-2%$399/sqft
    Source: MRED as distributed by MLS GRID #12511989 Report a problem
    11/6/2025Listed for sale$489,000+77.8%$408/sqft
    Source: MRED as distributed by MLS GRID #12511989 Report a problem
    8/28/2025Sold$275,000-15.4%$229/sqft
    Source: Public Record Report a problem
    7/3/2025Listed for sale$325,000+74.7%$271/sqft
    Source: Owner Report a problem
    7/15/1998Sold$186,000$155/sqft
    Source: Public Record Report a problem

    Public tax history

    YearProperty taxesTax assessment
    2024-- $28,000 +16.7%
    2023$4,388 +3.1%$23,999
    2022$4,257 +2.4%$23,999
    2021$4,156 -0.3%$23,999 +10.7%
    2020$4,167 -0.3%$21,689 -10%
    2019$4,179 +1.7%$24,099
    2018$4,108 +44%$24,099 +45.7%
    2017$2,853 +0.8%$16,543
    2016$2,832 +10.2%$16,543
    2015$2,569 +6.2%$16,543 +6.7%
    2014$2,420 +2.5%$15,509
    2013$2,361 +0.3%$15,509
    2012$2,354 -31.9%$15,509 -33.2%
    2011$3,457 +14.9%$23,209
    2010$3,010 +10.8%$23,209
    2009$2,715 +3.6%$23,209 -6.6%
    2008$2,622 +6.7%$24,854
    2007$2,457 +0.8%$24,854
    2006$2,438 -4.4%$24,854 +39.5%
    2005$2,549 +1%$17,811
    2004$2,525 +4.4%$17,811
    2003$2,418 -5.4%$17,811 +11.9%
    2002$2,556 +5.2%$15,913
    2001$2,431 +3.5%$15,913
    2000$2,349 -0.1%$15,913 +12.9%
    1999$2,352 $14,100

    Find assessor info on the county website

    Neighborhood: Garfield Ridge

    Nearby schools

    GreatSchools rating
    Schools provided by the listing agent
    • Elementary: Byrne Elementary School
    • Middle: Arai Intl Cps Scholars Middle Sc
    • High: Arai Intl Cps Scholars Middle Sc
    • District: 299

    Source: MRED as distributed by MLS GRID. This data may not be complete. We recommend contacting the local school district to confirm school assignments for this home.

    Get pre-qualified for a loan
    At Zillow Home Loans, we can pre-qualify you in as little as 5 minutes with no impact to your credit score.

    An equal housing lender. NMLS #10287.