Skip main navigation
Sold
  • $370,000

    5427 SE 121st Ave, Portland, OR 97266

    3beds
    1,258sqft
    Residential
    Built in 2001
    3,049.2 Square Feet Lot
    $369,700 Zestimate®
    $294/sqft
    $2,234 Estimated rent

    Home value

    $369,700

    $348,000 - $392,000

    $2,234/mo

    Zestimate® history
    Loading
    Loading...

    Owner options

    List your home for rent

    $2,234/mo

    Rent Zestimate®

    Find your next renter with Zillow Rental Manager. Plus, with online applications, you can quickly screen prospective tenants – for free.

    Learn more

    $2,234/mo

    Rent Zestimate®

    Refinance and save

    $2,296/mo

    Est. payment

    Refinancing to a lower rate could help reduce your monthly payments and save thousands over the life of the loan.

    See today's rates

    $2,296/mo

    Est. payment

    Explore your selling options

    Work with a Zillow partner agent

    Leverage their expertise and Zillow's premium Showcase listings to get your home seen by more buyers.

    Get started

    List with your own agent

    Get your home in front of millions of buyers by listing it on Zillow.

    Learn how to do it

    Sell it yourself

    Take full control of how buyers see your home on Zillow by listing For Sale by Owner (FSBO).

    List your home

    What's special

    Gas fireplaceLarge back deckEat-in barCentral airSpacious main levelWood laminate flooringOpen floor plan
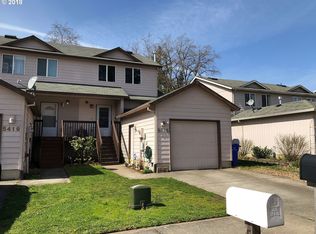
    New Roof, Exterior Paint & Furnace!! This charming 3-bedroom, 2.5 bath home offers the perfect blend of comfort, convenience, and outdoor living. The open floor plan boasts a spacious main level with wood laminate flooring, gas fireplace and oversized slider to a large back deck, making it ideal for year-round enjoyment. Central air keeps it cool year round. The kitchen comes fully equipped with SS appliances and an eat-in bar. Upstairs, the master bedroom includes a walk-in closet and attached full bath. Step outside to a fully fenced yard with a locking side gate where fruit trees & berry bushes thrive in the permaculture inspired garden. Harvest plums, figs, persimmons, asian pears, raspberries, blueberries, thornless blackberries, strawberries and haskap berries from your own yard May through October with little to no maintenance. A quick drive to I-205 and a 3 minute walk to three bus lines (10, 17, 73) allow for convenient transportation. Best of all NO HOA FEEs allow full freedom within a friendly neighborhood. Super efficient home with an energy audit score of 9 out of 10! This homes is eligible for grant money through Bank of Americas America’s Home Grant, as well as their Down Payment Grant, with the only caveat being that the annual household income can’t exceed a certain amount. [Home Energy Score = 9. HES Report at https://rpt.greenbuildingregistry.com/hes/OR10233370]

    Zillow last checked:

    Listing updated:

    Listed by:

    Tom Stubbs 503-869-4744,

    RE/MAX Equity Group

    Bought with:

    Donald Clemons, 201224779

    JMG - Jason Mitchell Group

    Source: RMLS (OR),MLS#: 147262088MLS Logo

    Facts & features

    Interior

    Bedrooms & bathrooms
    • Bedrooms: 3
    • Bathrooms: 3
    • Full bathrooms: 2
    • Partial bathrooms: 1
    • Main level bathrooms: 1
    Primary bedroom
    • Features: Bathroom, Laminate Flooring, Walkin Closet
    • Level: Upper
    • Area: 132
    • Dimensions: 12 x 11
    Bedroom 2
    • Features: Wallto Wall Carpet
    • Level: Upper
    • Area: 72
    • Dimensions: 9 x 8
    Bedroom 3
    • Features: Wallto Wall Carpet
    • Level: Upper
    • Area: 72
    • Dimensions: 9 x 8
    Dining room
    • Features: Ceiling Fan, Laminate Flooring
    • Level: Main
    • Area: 80
    • Dimensions: 10 x 8
    Kitchen
    • Features: Dishwasher, Disposal, Eat Bar, Microwave, Pantry, Free Standing Range, Free Standing Refrigerator, Laminate Flooring
    • Level: Main
    • Area: 130
    • Width: 10
    Living room
    • Features: Deck, Fireplace, Sliding Doors, Laminate Flooring
    • Level: Main
    • Area: 187
    • Dimensions: 17 x 11
    Heating
    • Forced Air, Fireplace(s)
    Cooling
    • Central Air
    Appliances
    • Included: Dishwasher, Disposal, Free-Standing Range, Free-Standing Refrigerator, Microwave, Gas Water Heater
    Features
    • Ceiling Fan(s), Bathroom, Eat Bar, Pantry, Walk-In Closet(s)
    • Flooring: Laminate, Wall to Wall Carpet
    • Doors: Sliding Doors
    • Windows: Vinyl Frames
    • Basement: Crawl Space
    • Number of fireplaces: 1
    • Fireplace features: Gas
    • Common walls with other units/homes: 1 Common Wall
    Interior area
    • Total structure area: 1,258
    • Total interior livable area: 1,258 sqft

    Property

    Parking
    • Total spaces: 1
    • Parking features: Driveway, Garage Door Opener, Detached
    • Garage spaces: 1
    • Has uncovered spaces: Yes
    Features
    • Stories: 2
    • Patio & porch: Deck
    • Exterior features: Garden, Yard
    • Fencing: Fenced
    Lot
    • Size: 3,049 sqft
    • Dimensions: 3209 SqFt
    • Features: Level, SqFt 3000 to 4999
    Details
    • Parcel number: R481652

    Construction

    Type & style
    • Home type: SingleFamily
    • Architectural style: Traditional
    • Property subtype: Residential
    • Attached to another structure: Yes
    Materials
    • Cement Siding, Lap Siding, Oriented Strand Board, T111 Siding
    • Foundation: Concrete Perimeter
    • Roof: Composition
    Condition
    • Resale
    • New construction: No
    • Year built: 2001

    Utilities & green energy

    • Gas: Gas
    • Sewer: Public Sewer
    • Water: Public
    • Utilities for property: Cable Connected

    Community & neighborhood

    Security
    • Security features: Fire Sprinkler System
    Location
    • Region: Portland

    Other

    Other facts
    • Listing terms: Cash,Conventional,FHA,VA Loan
    • Road surface type: Paved

    Price history

    DateEventPrice
    4/1/2026Sold$370,000-1%$294/sqft
    Source: RMLS (OR) #147262088 Report a problem
    3/3/2026Pending sale$373,900$297/sqft
    Source: RMLS (OR) #147262088 Report a problem
    11/6/2025Listed for sale$373,900+49%$297/sqft
    Source: RMLS (OR) #147262088 Report a problem
    7/11/2017Sold$251,000+7%$200/sqft
    Source: RMLS (OR) #17612861 Report a problem
    6/7/2017Pending sale$234,500$186/sqft
    Source: Oregon Realty Co. #17612861 Report a problem
    6/2/2017Listed for sale$234,500+67.5%$186/sqft
    Source: Oregon Realty Co. #17612861 Report a problem
    1/29/2009Listing removed$140,000$111/sqft
    Source: EpropertySites #5427se121stave Report a problem
    1/22/2009Listed for sale$140,000$111/sqft
    Source: EpropertySites #5427se121stave Report a problem
    12/19/2008Sold$140,000$111/sqft
    Source: Public Record Report a problem
    11/14/2008Price change$140,000-19.5%$111/sqft
    Source: Keller Williams Realty #8088260 Report a problem
    10/3/2008Price change$174,000-5.4%$138/sqft
    Source: Keller Williams Realty #8088260 Report a problem
    9/23/2008Price change$184,000-5.2%$146/sqft
    Source: Keller Williams Realty #8088260 Report a problem
    9/11/2008Listed for sale$194,000+55.3%$154/sqft
    Source: Keller Williams Realty #8088260 Report a problem
    1/18/2001Sold$124,950$99/sqft
    Source: Public Record Report a problem

    Public tax history

    YearProperty taxesTax assessment
    2025$4,085 +4.4%$168,930 +3%
    2024$3,913 +4.5%$164,010 +3%
    2023$3,743 +5.5%$159,240 +3%
    2022$3,548 +1.7%$154,610 +3%
    2021$3,490 +10.4%$150,110 +3%
    2020$3,161 +3.3%$145,740 +3%
    2019$3,061 $141,500 +3%
    2018$3,061 +3.2%$137,380 +3%
    2017$2,967 +6.6%$133,380 +3%
    2016$2,782 $129,500 +3%
    2015$2,782 +18.2%$125,730 +4%
    2014$2,354 +28.5%$120,940 +12.4%
    2013$1,832 +9.7%$107,600 +10.5%
    2012$1,671 -17.6%$97,340 -17.5%
    2011$2,027 -13%$117,930 -3.4%
    2010$2,331 -7%$122,070 +3%
    2009$2,506 +1%$118,520 +3%
    2008$2,482 +0.4%$115,070 +3%
    2007$2,472 +4.9%$111,720 +3%
    2006$2,357 +3.5%$108,470 +3%
    2005$2,276 +2.8%$105,320 +3%
    2004$2,215 +1.7%$102,260 +3%
    2003$2,179 +9%$99,290 +3%
    2002$2,000 +300.8%$96,400 +278.2%
    2000$499 $25,490

    Find assessor info on the county website

    Neighborhood: Powellhurst Gilbert

    Nearby schools

    GreatSchools rating
    Schools provided by the listing agent
    • Elementary: Earl Boyles
    • Middle: Ron Russell
    • High: David Douglas

    Source: RMLS (OR). This data may not be complete. We recommend contacting the local school district to confirm school assignments for this home.

    Get a cash offer in 3 minutes
    Find out how much your home could sell for in as little as 3 minutes with a no-obligation cash offer.
    Estimated market value
    $369,700
    Get a cash offer in 3 minutes
    Find out how much your home could sell for in as little as 3 minutes with a no-obligation cash offer.
    Estimated market value
    $369,700