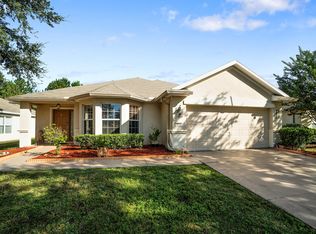
RED HAWK AT FORE RANCH ONE OF MOST DESIRABLE GATED COMMUNITY IN OCALA. Located in the highly sought-after gated community of Red Hawk at Fore Ranch, this well-maintained 3 bedrooms, 2 bath home offers comfort, convenience, and an exceptional lifestyle. It features a 2 car garage and is ideally situated near top rated schools, shopping, dining, healthcare providers, major hospitals, and the new VA hospital. Inside, enjoy a modern kitchen with quality cabinetry and granite countertops, upgraded master bathroom shower. The tiled, screened lanai extends the living space outdoors and overlooks a peaceful backyard perfect for relaxing or entertaining. The community center is just a 5-minute walk away, adding to the home’s outstanding amenities for the whole family. Roof replaced in 2021 for added peace of mind. Appliances include, Washer & Dryer, Refrigerator, Range, Microwave, and Dishwasher. A fantastic opportunity to own a beautifully maintained home in a prime location. Don’t delay, schedule your private showing today, as this opportunity shouldn’t last long.
For sale
$279,000
5427 SW 42ND PLACE, OCALA, FL 34474
3beds
1,593sqft
Single Family Residence
Built in 2005
7,405 Square Feet Lot
$-- Zestimate®
$175/sqft
$171/mo HOA
What's special
Upgraded master bathroom shower
- 12 days
- 222
- 0
Likely to sell faster than
Zillow last checked:
Listing updated:
Listed by:
John Ocasio 239-810-1779,
KELLER WILLIAMS CORNERSTONE RE 352-369-4044
Source: Stellar MLS,MLS#: OM730661 Originating MLS: Ocala - Marion
Originating MLS: Ocala - Marion
Facts & features
Interior
Bedrooms & bathrooms
- Bedrooms: 3
- Bathrooms: 2
- Full bathrooms: 2
Primary bedroom
- Features: Walk-In Closet(s)
- Level: First
Primary bathroom
- Features: Built-in Closet
- Level: First
Kitchen
- Features: Built-in Closet
- Level: First
Living room
- Features: No Closet
- Level: First
Heating
- Electric
Cooling
- Central Air
Appliances
- Included: Dishwasher, Dryer, Electric Water Heater, Microwave, Range, Refrigerator, Washer
- Laundry: Laundry Room
Features
- Ceiling Fan(s), Primary Bedroom Main Floor
- Flooring: Ceramic Tile, Engineered Hardwood
- Has fireplace: No
Interior area
- Total structure area: 2,019
- Total interior livable area: 1,593 sqft
Video & virtual tour
Property
Parking
- Total spaces: 2
- Parking features: Garage
- Garage spaces: 2
Features
- Levels: One
- Stories: 1
- Exterior features: Garden
Lot
- Size: 7,405 Square Feet
- Dimensions: 60 x 120
Details
- Parcel number: 2386200051
- Zoning: PUD
- Special conditions: None
Construction
Type & style
- Home type: SingleFamily
- Property subtype: Single Family Residence
Materials
- Block
- Foundation: Concrete Perimeter
- Roof: Shingle
Condition
- New construction: No
- Year built: 2005
Utilities & green energy
- Sewer: Public Sewer
- Water: Public
- Utilities for property: Electricity Connected, Sewer Connected, Water Connected
Community & HOA
Community
- Features: Gated Community - Guard
- Pet fee: $0 monthly
- Subdivision: RED HAWK
HOA
- Has HOA: Yes
- HOA fee: $171 monthly
- HOA name: Leland Management
- Second HOA name: Leland Management
- Second HOA phone: 352-620-0101
Location
- Region: Ocala
Financial & listing details
- Price per square foot: $175/sqft
- Tax assessed value: $239,394
- Annual tax amount: $1,571
- Date on market: 8/21/2026
- Cumulative days on market: 13 days
- Listing terms: Cash,Conventional,FHA,VA Loan
- Ownership: Fee Simple
- Total actual rent: 0
- Electric utility on property: Yes
- Road surface type: Asphalt
Estimated market value
Not available
Estimated sales range
Not available
Not available
Price history
| Date | Event | Price |
|---|---|---|
| 8/21/2026 | Listed for sale | $279,000+106.7%$175/sqft |
Source:  Stellar MLS #OM730661 Report a problem Stellar MLS #OM730661 Report a problem | ||
| 3/24/2010 | Sold | $135,000$85/sqft |
Source: Public Record Report a problem | ||
| 11/25/2009 | Price change | $135,000-3.5%$85/sqft |
Source: Fitzpatrick Real Estate Group Report a problem | ||
| 11/1/2009 | Price change | $139,900-6.7%$88/sqft |
Source: Fitzpatrick Real Estate Group Report a problem | ||
| 10/11/2009 | Listed for sale | $149,900-1.2%$94/sqft |
Source: Fitzpatrick Real Estate Group Report a problem | ||
| 8/23/2005 | Sold | $151,700$95/sqft |
Source: Public Record Report a problem | ||
Public tax history
| Year | Property taxes | Tax assessment |
|---|---|---|
| 2025 | $1,572 +2.1% | $119,647 +2.9% |
| 2024 | $1,539 +3.3% | $116,275 +3% |
| 2023 | $1,490 +8.1% | $112,888 +3% |
| 2022 | $1,378 +1% | $109,600 +3% |
| 2021 | $1,365 +16.4% | $106,408 +1.4% |
| 2020 | $1,173 +2.6% | $104,939 +2.3% |
| 2019 | $1,143 | $102,580 +1.9% |
| 2018 | $1,143 +5.9% | $100,667 +2.1% |
| 2017 | $1,079 +1% | $98,596 +2.1% |
| 2016 | $1,069 | $96,568 +0.7% |
| 2015 | $1,069 +9.7% | $95,897 +0.8% |
| 2014 | $974 -15.4% | $95,136 -9.1% |
| 2013 | $1,151 -5.5% | $104,634 -2.4% |
| 2012 | $1,218 -8.6% | $107,188 -6.1% |
| 2011 | $1,333 -43.8% | $114,133 -15.4% |
| 2010 | $2,374 -4.7% | $134,859 -8.2% |
| 2009 | $2,491 -11.9% | $146,849 -14.1% |
| 2008 | $2,828 +46.3% | $171,025 +18.8% |
| 2007 | $1,932 -11% | $143,971 +2.5% |
| 2006 | $2,171 | $140,460 |
Find assessor info on the county website
Monthly payment
Est. payment
Payment breakdown
Explore the cost of this home by adjusting the details. Changes won't be saved.Climate risks
Neighborhood: 34474
Nearby schools
Schools provided by the listing agent
- Elementary: Saddlewood Elementary School
- Middle: Liberty Middle School
- High: West Port High School
Source: Stellar MLS. This data may not be complete. We recommend contacting the local school district to confirm school assignments for this home.
Similar homes
- $271,0003 bd2 ba2k sqft4050 SW 102ND LANE ROAD, OCALA, FL 34476For Sale
 MLS ID #OM730219, Kim Hagan, RE/MAX FOXFIRE - HWY 40. Stellar MLS
 - $269,9003 bd2 ba2.1k sqft6310 SW 82ND PLACE, OCALA, FL 34476For Sale
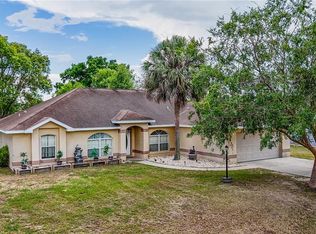 MLS ID #OM727650, Brent Smith, MAGNOLIA HOMES AND LAND LLC. Stellar MLS
 - $269,0003 bd2 ba1.5k sqft3150 NW 50TH COURT, OCALA, FL 34482For Sale
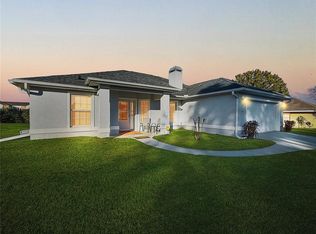 MLS ID #OM715951, Lee Kerr, REAL PROPERTY MGMT DIVERSIFIED. Stellar MLS
 - $279,9004 bd2 ba1.6k sqft15266 SW 44TH TERRACE, OCALA, FL 34473For Sale
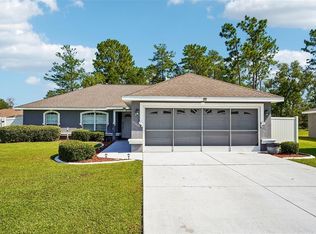 MLS ID #O6434316, John Marascia, REDFIN CORPORATION. Stellar MLS
 - $260,0003 bd2 ba1.6k sqft15692 SW 16TH TERRACE, OCALA, FL 34473For SaleMLS ID #OM731583, Lauren Neidenfeuhr, GAILEY ENTERPRISES REAL ESTATE. Stellar MLS
- $339,0003 bd2 ba2.1k sqft2310 NW 59TH AVENUE, OCALA, FL 34482For SaleMLS ID #OM731607, Ashley Sexton, CRYSTAL SNOOK REAL ESTATE. Stellar MLS
- $299,0003 bd2 ba1.8k sqft6260 SW 90TH STREET, OCALA, FL 34476For SaleMLS ID #OM721114, Noris Roche, EPIQUE REALTY INC.. Stellar MLS
- $275,0002 bd2 ba1.4k sqft6321 SW 117TH LOOP, OCALA, FL 34476For SaleMLS ID #OM730100, Rose Charboneau, WEICHERT REALTORS HALLMARK PROPERTIES. Stellar MLS
- $289,9003 bd2 ba1.9k sqft1870 NW 56TH TERRACE, OCALA, FL 34482For SaleMLS ID #G5107898, Jim Middleton, Jr., NEXTHOME BEST RESULTS REAL ESTATE. Stellar MLS
- $260,0003 bd2 ba1.5k sqft7962 SW 83RD PLACE, OCALA, FL 34476For SaleMLS ID #OM720186, Carole Patterson, WEICHERT REALTORS HALLMARK PROPERTIES. Stellar MLS
- $254,9773 bd2 ba1.1k sqft3110 NE 25TH AVENUE, OCALA, FL 34479For SaleMLS ID #TB8537549, Humberto Batista, COLDWELL BANKER REALTY. Stellar MLS
- $275,0003 bd2 ba1.7k sqft3658 SW 127TH LANE ROAD, OCALA, FL 34473For SaleMLS ID #OM711987, Ivette Garcia, MARION OAKS REALTY & PROPERTY. Stellar MLS
- $289,9002 bd2 ba1.6k sqft2081 NW 58TH COURT, OCALA, FL 34482For SaleMLS ID #OM723017, Jacob Amburgey, ASHLAR REALTY. Stellar MLS
- $248,7503 bd2 ba1.7k sqft3434 NW 50TH COURT, OCALA, FL 34482For SaleMLS ID #OM723947, Crystal McCall, KELLER WILLIAMS CORNERSTONE RE. Stellar MLS
- $224,9003 bd2 ba1.6k sqft8721 SW 60 CIRCLE, OCALA, FL 34476For SaleMLS ID #OM729833, Julia McPherson, FONTANA REALTY. Stellar MLS
- $259,9003 bd2 ba1.4k sqft3061 NW 49TH AVENUE, OCALA, FL 34482For SaleMLS ID #OM715076, Lee Kerr, REAL PROPERTY MGMT DIVERSIFIED. Stellar MLS
- $319,0002 bd2 ba1.5k sqft9457 SW 66TH LOOP, OCALA, FL 34481For SaleMLS ID #OM730236, Aidan McLernon, CROWN & GLORY REALTY INC. Stellar MLS
- $294,2713 bd2 ba1.8k sqft15669 SW 14TH AVENUE ROAD, OCALA, FL 34473For SaleMLS ID #OM730505, Melissa Powell, DISCOVER FLORIDA REALTY GROUP LLC. Stellar MLS
- $284,0002 bd2 ba1.3k sqft7890 SW 87TH LOOP, OCALA, FL 34476For SaleMLS ID #OM719289, Mike Kelly, RE/MAX FOXFIRE - HWY 40. Stellar MLS
- $299,9003 bd2 ba1.9k sqft13076 SW 78TH TERRACE, OCALA, FL 34473For SaleMLS ID #OM725661, Aurora Poll, ROBERTS REAL ESTATE INC. Stellar MLS
