You must see this truly special home, offering an extraordinary lifestyle both inside and out. Thoughtfully designed and impeccably maintained, this exceptional home offers an uncommon combination of generous space, timeless detail, abundant natural light, and a beautiful setting. Every detail has been carefully considered, from the handsome moldings and gleaming hardwood floors to the flexible living spaces designed for both everyday living and effortless entertaining. Originally built with the home, the spacious sunroom adds three levels of abundant living space and storage on the lower level, while the beautiful lot creates a peaceful backdrop for indoor and outdoor gatherings. The main level features an inviting, airy kitchen with an abundance of cabinetry, large center island, double ovens, and plantation shutters. Multiple gathering and home office spaces provide flexibility for entertaining, relaxing, working, or simply enjoying the home's exceptional natural light. The upper level offers four bedrooms and three full baths, including a spacious primary suite with a beautifully remodeled bath and an incredible sitting room/dressing room—a versatile retreat that can easily adapt to your lifestyle. The thoughtful floor plan offers flexibility throughout, with space to accommodate both formal and casual living. The lower level expands the home's entertaining possibilities with enormous flexible areas perfect for movie nights, game days, gatherings, or simply relaxing. There is room to create whatever your lifestyle demands, while maintaining a sense of comfort and separation. Outdoor living is equally impressive, with ample space to entertain and enjoy the beautiful lot. Whether hosting a crowd or enjoying a quiet afternoon, this property offers exceptional versatility both inside and out. Major updates provide additional peace of mind, including three HVAC systems replaced in 2019, 2023, and 2025, the roof was replaced in 2016. And the location is exceptionally convenient. Situated just minutes from Routes 100, 29, I-95, and I-70, the home provides easy access to major commuter routes while remaining close to shopping, restaurants, and everyday conveniences. A rare opportunity to own a truly special home where craftsmanship, thoughtful design, abundant space, natural light, and an exceptional location come together seamlessly.
For sale
$1,175,000
5427 Simpkins Ct, Ellicott City, MD 21043
4beds
5,012sqft
Single Family Residence
Built in 1997
0.41 Acres Lot
$-- Zestimate®
$234/sqft
$10/mo HOA
What's special
Beautiful settingBeautifully remodeled bathAbundance of cabinetryEnormous flexible areasGleaming hardwood floorsPlantation shuttersHandsome moldings
- 4 days
- 598
- 28
Zillow last checked:
Listing updated:
Listed by:
Jennifer Hurley 443-604-6863,
Coldwell Banker Realty 4107407100,
Listing Team: The Hulsman Group Of Coldwell Banker Realty, Co-Listing Team: The Hulsman Group Of Coldwell Banker Realty,Co-Listing Agent: Nancy A Hulsman 410-984-3125,
Coldwell Banker Realty
Source: Bright MLS,MLS#: MDHW2074134
Facts & features
Interior
Bedrooms & bathrooms
- Bedrooms: 4
- Bathrooms: 5
- Full bathrooms: 4
- 1/2 bathrooms: 1
- Main level bathrooms: 1
Basement
- Area: 1800
Heating
- Forced Air, Electric, Natural Gas
Cooling
- Central Air, Electric
Appliances
- Included: Gas Water Heater
Features
- Basement: Improved,Interior Entry,Exterior Entry,Rear Entrance,Walk-Out Access,Windows
- Number of fireplaces: 2
Interior area
- Total structure area: 5,812
- Total interior livable area: 5,012 sqft
- Finished area above ground: 4,012
- Finished area below ground: 1,000
Video & virtual tour
Property
Parking
- Total spaces: 2
- Parking features: Garage Faces Front, Garage Door Opener, Attached
- Attached garage spaces: 2
Accessibility
- Accessibility features: None
Features
- Levels: Three
- Stories: 3
- Pool features: None
Lot
- Size: 0.41 Acres
Details
- Additional structures: Above Grade, Below Grade
- Parcel number: 1401270281
- Zoning: R20
- Special conditions: Standard
Construction
Type & style
- Home type: SingleFamily
- Architectural style: Colonial
- Property subtype: Single Family Residence
Materials
- Frame, Brick Front
- Foundation: Concrete Perimeter
Condition
- New construction: No
- Year built: 1997
Utilities & green energy
- Sewer: Public Sewer
- Water: Public
Community & HOA
Community
- Subdivision: Abbeyfield Estates
HOA
- Has HOA: Yes
- HOA fee: $125 annually
Location
- Region: Ellicott City
Financial & listing details
- Price per square foot: $234/sqft
- Tax assessed value: $976,900
- Annual tax amount: $13,244
- Date on market: 10/1/2026
- Listing agreement: Exclusive Right To Sell
- Ownership: Fee Simple
Estimated market value
Not available
Estimated sales range
Not available
Not available
Price history
| Date | Event | Price |
|---|---|---|
| 10/1/2026 | Listed for sale | $1,175,000+193%$234/sqft |
Source:  Bright MLS #MDHW2074134 Report a problem Bright MLS #MDHW2074134 Report a problem | ||
| 1/24/2000 | Sold | $401,000-4.7%$80/sqft |
Source: Public Record Report a problem | ||
| 3/3/1997 | Sold | $420,800+584.2%$84/sqft |
Source: Public Record Report a problem | ||
| 11/13/1996 | Sold | $61,500$12/sqft |
Source: Public Record Report a problem | ||
Public tax history
| Year | Property taxes | Tax assessment |
|---|---|---|
| 2025 | $13,244 +39.7% | $909,467 +8% |
| 2024 | $9,481 +8.7% | $842,033 +8.7% |
| 2023 | $8,722 +2.9% | $774,600 |
| 2022 | $8,478 +3% | $774,600 +5.9% |
| 2021 | $8,235 +3% | $731,333 +3% |
| 2020 | $7,991 | $709,700 |
| 2019 | $7,991 -7.4% | $709,700 |
| 2018 | $8,630 -17% | $709,700 -2.7% |
| 2017 | $10,398 | $729,600 +5% |
| 2016 | -- | $694,633 +5.3% |
| 2015 | -- | $659,667 +5.6% |
| 2014 | -- | $624,700 |
| 2013 | -- | $624,700 |
| 2012 | -- | $624,700 -14% |
| 2011 | -- | $726,500 0% |
| 2010 | -- | $726,540 |
| 2009 | -- | $726,540 -7.7% |
| 2008 | -- | $787,480 +12.1% |
| 2007 | -- | $702,170 +13.8% |
| 2006 | -- | $616,860 +16% |
| 2005 | -- | $531,550 +8.8% |
| 2004 | -- | $488,616 +9.6% |
| 2003 | -- | $445,683 +10.7% |
| 2002 | -- | $402,750 +6% |
| 2001 | -- | $379,926 +166% |
| 2000 | -- | $142,840 |
Find assessor info on the county website
Monthly payment
Est. payment
Payment breakdown
Explore the cost of this home by adjusting the details. Changes won't be saved.Climate risks
Neighborhood: 21043
Nearby schools
Schools provided by the listing agent
- District: Howard County Public Schools
Source: Bright MLS. This data may not be complete. We recommend contacting the local school district to confirm school assignments for this home.
- $976,3004 bd4 ba4.1k sqft5431 Simpkins Ct, Ellicott City, MD 21043Off Market
- $891,2004 bd3 ba3.4k sqft5423 Simpkins Ct, Ellicott City, MD 21043Off Market

- $969,6005 bd3 ba3k sqft5325 Montgomery Rd, Ellicott City, MD 21043Off Market
- $789,200-- bd2 ba2.5k sqft5321 Montgomery Rd, Ellicott City, MD 21043Off Market
Similar homes
- $750,0005 bd3 ba2.6k sqft5434 Kerger Rd, Ellicott City, MD 21043For SaleMLS ID #MDHW2074838, Jimmy Harris, ExecuHome Realty. Bright MLS
- $850,0004 bd4 ba2.7k sqft5458 Autumn Field Ct, Ellicott City, MD 21043For Sale By Owner
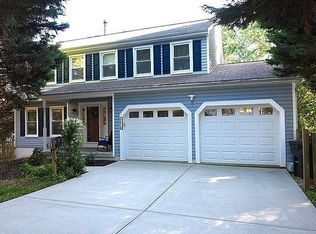
- $595,0004 bd3 ba2.7k sqft8117 Woodloo Ct, Ellicott City, MD 21043For Sale
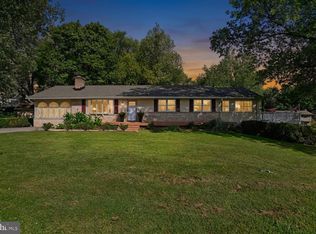
 MLS ID #MDHW2074108, Tony Zowd, Coldwell Banker Realty. Bright MLS
 - $829,9004 bd4 ba3.3k sqft4930 Bramhope Ln, Ellicott City, MD 21043For Sale
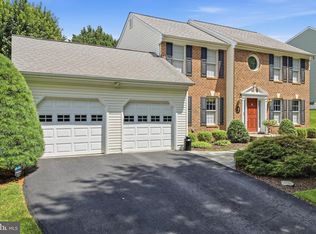 MLS ID #MDHW2074422, Bryan Bartlett, Compass. Bright MLS
 - $1,099,9904 bd4 ba3.1k sqft4835 Avoca Ave, Ellicott City, MD 21043New ConstructionMLS ID #MDHW2074236, Bob Lucido, Keller Williams Lucido Agency. Bright MLS
- $840,0004 bd4 ba3.1k sqft9030 Manordale Ln, Ellicott City, MD 21042For SaleMLS ID #MDHW2074284, Bob Lucido, Keller Williams Lucido Agency. Bright MLS
- $1,040,0005 bd4 ba4.2k sqft6411 Montgomery Rd, Elkridge, MD 21075For SaleMLS ID #MDHW2074088, Mr. Robert E Garner, Coldwell Banker Realty. Bright MLS
- $799,0006 bd4 ba4.2k sqft8421 W Grove Rd, Ellicott City, MD 21043For SaleMLS ID #MDHW2072764, Rebecca Wuren, DMV Landmark Realty, LLC. Bright MLS
- $849,9004 bd3 ba3k sqft8200 Tyson Rd, Ellicott City, MD 21043For SaleMLS ID #MDHW2073128, Un McAdory, Realty 1 Maryland, LLC. Bright MLS
- $909,0004 bd4 ba3.7k sqft1569 Star Stella Dr, Odenton, MD 21113For SaleMLS ID #MDAA2156732, Aidan Surlis, RE/MAX Leading Edge. Bright MLS
- $769,9004 bd4 ba3.4k sqft6717 Lowes Ln, Elkridge, MD 21075For SaleMLS ID #MDHW2074814, Katelyn Moon, Realty 1 Maryland, LLC. Bright MLS
- $1,498,9905 bd4 ba4.7k sqft3709 Mill Creek Way, Ellicott City, MD 21043New ConstructionMLS ID #MDHW2068394, Nick Cintron, APEX Realty, LLC. Bright MLS
- $1,498,0705 bd5 ba4.7k sqft3708 Mill Creek Way, Ellicott City, MD 21043New ConstructionBright MLS
- $829,9005 bd4 ba3.8k sqft2903 Chestnut Hill Dr, Ellicott City, MD 21043For SaleMLS ID #MDHW2071774, Mike Gary, Mohler and Gary Realtors LLC. Bright MLS
- $1,029,9904 bd4 ba3.1k sqft4476 Ilchester Rd, Ellicott City, MD 21043New ConstructionMLS ID #MDHW2073672, Bob Lucido, Keller Williams Lucido Agency. Bright MLS
- $599,9003 bd4 ba2.5k sqft8906 Lee Manor Dr, Ellicott City, MD 21043For SaleMLS ID #MDHW2074792, Nadia Aminov, Long & Foster Real Estate, Inc.. Bright MLS
- $995,0006 bd6 ba5.3k sqft8502 Dark Hawk Cir, Columbia, MD 21045For SaleMLS ID #MDHW2072686, Jason Sutton, Argonaut Property Group LLC. Bright MLS
- $725,0004 bd5 ba3k sqft8086 Trotters Chase, Ellicott City, MD 21043For SaleMLS ID #MDHW2072820, Bob Lucido, Keller Williams Lucido Agency. Bright MLS
- $870,0005 bd5 ba4.9k sqft4507 Mustering Drum, Ellicott City, MD 21042For SaleMLS ID #MDHW2071772, Allan Waschak, Northrop Realty. Bright MLS
