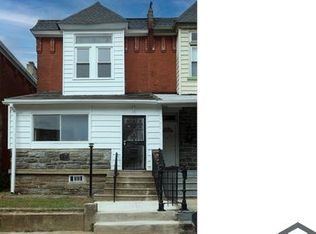
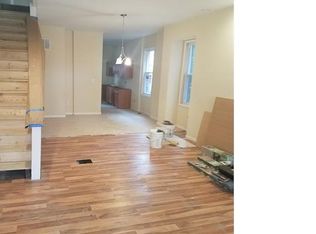
Welcome to this spacious property located in the highly desirable Wynnefield section of Philadelphia featuring 3 generous bedrooms, high ceilings, and 1.5 baths. The main floor includes a cozy living room with wood flooring and a ceiling fan, a dining room adorned with wood flooring and chandeliers, and a kitchen outfitted with even more wood flooring, a ceiling fan, a built-in range hood, and a gas oven range. Conveniently, there's a half bath and a laundry room on the main floor right beyond the kitchen. As you ascend to the 2nd floor you will find the three lovely bedrooms adorned with ample closet space and carpet flooring to ensure the ultimate comfort. Also on the 2nd floor is the full bathroom featuring a full tub/shower combination, vanity, and toilet. The partially finished dry basement comes with a storage room, providing extra space for your needs. Enjoy the privacy of a spacious rear yard in the back to enjoy the beautiful nights with friends and family. This property is perfect for first-time homebuyers or families looking to settle in the city. With a full priced offer the seller will include a 13-month HWA home warranty to help provide peace of mind. Nearby, you'll find a variety of restaurants such as Ibis Lounge, Lucky Garden, Chan's Halal Chinese Food, Cool Oasis, and many more. Schools in the area include Edward Heston School, Universal Bluford Charter School, St. Rose of Lima Elementary School, and Overbrook High School. For groceries, you have Valencia Food Market, Torres Grocery, Blu Mini Market, A & G Cash & Carry, and other options. The property is also just a 10-minutes away from the Lansdowne Ave & 55th St stop on the 10 13th-Market to 63rd-Malvern line. Enjoy outdoor activities at nearby parks such as Bible Way Playground, Tustin Recreation Center, and Carroll Park Playground. Situated close to the Mann Music Center, City Avenue, shopping, restaurants, public transportation, and I-76, this home provides convenient access to all essentials. Additionally, there's exciting new construction development just around the corner! The property qualifies for the CRA program, offering a conventional loan with no mortgage insurance. This property qualifies for a 10K Grant through the Majority-Minority Census Grant offered by Prosperity Home Mortgage, which can be used for closing costs, rate buy-down, and more. It is fully forgivable to all buyers, not just first-time buyers. Reach out for more information. Schedule your showing today and bring your offers!
Sold for $205,000
Zillow last checked:
Listing updated:
Bought with:
Evette Ruiz, RS284564
Century 21 Advantage Gold-Castor
Source: Bright MLS,MLS#: PAPH2423512
Price history
| Date | Event | Price |
|---|---|---|
| 3/7/2025 | Sold | $205,000+5.1%$112/sqft |
Source:  Bright MLS #PAPH2423512 Report a problem Bright MLS #PAPH2423512 Report a problem | ||
| 1/20/2025 | Contingent | $195,000$106/sqft |
Source: Bright MLS #PAPH2423512 Report a problem | ||
| 11/27/2024 | Listed for sale | $195,000$106/sqft |
Source: Bright MLS #PAPH2423512 Report a problem | ||
| 11/12/2024 | Listing removed | $195,000$106/sqft |
Source: Bright MLS #PAPH2374950 Report a problem | ||
| 10/2/2024 | Contingent | $195,000$106/sqft |
Source: Bright MLS #PAPH2374950 Report a problem | ||
| 9/9/2024 | Listed for sale | $195,000$106/sqft |
Source: Bright MLS #PAPH2374950 Report a problem | ||
| 7/24/2024 | Pending sale | $195,000$106/sqft |
Source: Bright MLS #PAPH2374950 Report a problem | ||
| 7/15/2024 | Listed for sale | $195,000$106/sqft |
Source: Bright MLS #PAPH2374950 Report a problem | ||
| 7/3/2024 | Listing removed | -- |
Source: Bright MLS #PAPH2366770 Report a problem | ||
| 6/17/2024 | Listed for sale | $195,000+0%$106/sqft |
Source: Bright MLS #PAPH2366770 Report a problem | ||
| 6/11/2024 | Listing removed | -- |
Source: Bright MLS #PAPH2316578 Report a problem | ||
| 5/28/2024 | Price change | $194,9990%$106/sqft |
Source: Bright MLS #PAPH2316578 Report a problem | ||
| 5/19/2024 | Price change | $195,000-5.8%$106/sqft |
Source: Bright MLS #PAPH2316578 Report a problem | ||
| 5/7/2024 | Listed for sale | $207,000$113/sqft |
Source: Bright MLS #PAPH2316578 Report a problem | ||
| 4/1/2024 | Pending sale | $207,000$113/sqft |
Source: Bright MLS #PAPH2316578 Report a problem | ||
| 3/25/2024 | Contingent | $207,000$113/sqft |
Source: Bright MLS #PAPH2316578 Report a problem | ||
| 3/18/2024 | Price change | $207,000-3.7%$113/sqft |
Source: Bright MLS #PAPH2316578 Report a problem | ||
| 2/26/2024 | Price change | $214,9990%$117/sqft |
Source: Bright MLS #PAPH2316578 Report a problem | ||
| 2/21/2024 | Price change | $215,000-6.5%$117/sqft |
Source: Bright MLS #PAPH2316578 Report a problem | ||
| 2/8/2024 | Listed for sale | $230,000$125/sqft |
Source: Bright MLS #PAPH2316578 Report a problem | ||
Nearby homes
Get a cash offer in 3 minutes
Find out how much your home could sell for in as little as 3 minutes with a no-obligation cash offer.
Estimated market value
$225,100
