Skip main navigation
Off market
  • $743,000

    5427 Trevino Dr, Haymarket, VA 20169

    3beds
    3,158sqft
    SingleFamily
    Built in 2005
    3,920 Square Feet Lot
    $743,000 Zestimate®
    $235/sqft
    $3,743 Estimated rent

    Home value

    $743,000

    $706,000 - $780,000

    $3,743/mo

    Zestimate® history
    Loading
    Loading...

    Owner options

    List your home for rent

    $3,743/mo

    Rent Zestimate®

    Find your next renter with Zillow Rental Manager. Plus, with online applications, you can quickly screen prospective tenants – for free.

    Learn more

    $3,743/mo

    Rent Zestimate®

    Refinance and save

    $4,704/mo

    Est. payment

    Refinancing to a lower rate could help reduce your monthly payments and save thousands over the life of the loan.

    See today's rates

    $4,704/mo

    Est. payment

    Explore your selling options

    Work with a Zillow partner agent

    Leverage their expertise and Zillow's premium Showcase listings to get your home seen by more buyers.

    Get started

    List with your own agent

    Get your home in front of millions of buyers by listing it on Zillow.

    Learn how to do it

    Sell it yourself

    Take full control of how buyers see your home on Zillow by listing For Sale by Owner (FSBO).

    List your home

    What's special

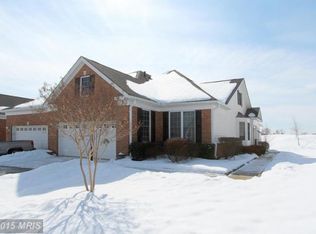
    This lovely 3 level carriage home will offer boundless appeal for someone looking to call the amenity-rich Regency at Dominion Valley home. A paver walkway leads you to the gracious covered entryway and into the deceptively large Milford model. Pristine hardwoods run throughout the main level, including the primary suite. Directly off the foyer you will find a "bedroom" that the owners creatively transformed to a music room to showcase their baby grand piano. There is also access to the laundry room and garage from the foyer. The elegant dining room has crown molding, wainscoting, two tone paint, wall sconces and a jaw-dropping crystal chandelier. The kitchen and family room are open and bright because of the illuminating skylights ( a total of 4 in the home!) The kitchen boasts abundant granite countertops, cherry cabinets and a new French door fridge. There is a gas fireplace for chilly weather and a cozy covered porch for a morning cup of coffee. The primary suite has tranquil views to the backyard and a closet that seems to go on for miles! On upper level you will find the loft, the perfect space for TV viewing and an awesome guest suite w/full bath and walk in closet. There is a bonus unfinished utility/storage room on this level. The lower level has a rec room with double wide walk up to the backyard, a full bath, office or bedroom (NTC) and SO much storage! Outside, enjoy the spacious paver patio with sitting wall in your very private backyard that could be fenced for your furry friends. If you are searching for a home with a versatile floor plan, soft, warm paint colors, meticulously maintained by original owners, schedule your tour at 5427 Trevino Dr today!

    This property is not currently displayed as for sale or rent on Zillow. This may be different from what's on other websites or public sources.

    Facts & features

    Interior

    Bedrooms & bathrooms
    • Bedrooms: 3
    • Bathrooms: 4
    • Full bathrooms: 4
    Heating
    • Forced air
    Cooling
    • Central
    Features
    • Basement: Finished
    • Has fireplace: Yes
    Interior area
    • Total interior livable area: 3,158 sqft

    Property

    Parking
    • Parking features: Garage - Attached
    Features
    • Exterior features: Brick
    Lot
    • Size: 3,920 Square Feet
    Details
    • Parcel number: 7299408128

    Construction

    Type & style
    • Home type: SingleFamily
    Materials
    • Roof: Shake / Shingle
    Condition
    • Year built: 2005

    Community & HOA

    HOA
    • Has HOA: Yes
    • HOA fee: $155 monthly
    Location
    • Region: Haymarket

    Financial & listing details

    • Price per square foot: $235/sqft
    • Tax assessed value: $714,500
    • Annual tax amount: $7,006

    Price history

    DateEventPrice
    1/19/2023Sold$640,000-1.5%$203/sqft
    Source: Bright MLS #VAPW2040588 Report a problem
    11/23/2022Pending sale$650,000$206/sqft
    Source: RE/MAX International #VAPW2040588 Report a problem
    11/22/2022Listing removed--
    Source: RE/MAX International Report a problem
    10/28/2022Listed for sale$650,000+77.9%$206/sqft
    Source: Bright MLS #VAPW2040588 Report a problem
    9/23/2005Sold$365,307$116/sqft
    Source: Public Record Report a problem

    Public tax history

    YearProperty taxesTax assessment
    2025$7,006 +7.5%$714,500 +9%
    2024$6,519 -8.3%$655,500 -4.1%
    2023$7,113 +2%$683,600 +10.1%
    2022$6,970 +5.3%$620,700 +13.9%
    2021$6,617 +3.6%$544,800 +4.5%
    2020$6,387 +117.3%$521,300 +7.1%
    2019$2,940 -49.1%$486,900 +1.8%
    2018$5,778 +1.6%$478,500 +1.5%
    2017$5,690 +202.3%$471,500 +4.5%
    2016$1,882 +34.3%$451,000 -1.3%
    2015$1,402 $456,900 +4.1%
    2014$1,402 $438,900 +4.4%
    2013-- $420,300 +1.4%
    2012-- $414,600 +18.9%
    2010-- $348,600 +8.8%
    2009-- $320,500 -20.7%
    2008-- $404,000 -21.6%
    2007-- $515,100 +18.9%
    2006-- $433,100 +130.5%
    2005-- $187,900 +198.3%
    2004-- $63,000
    Find assessor info on the county website

    Neighborhood: 20169

    Nearby schools

    GreatSchools rating
    Get a cash offer in 3 minutes
    Find out how much your home could sell for in as little as 3 minutes with a no-obligation cash offer.
    Estimated market value
    $743,000
    Get a cash offer in 3 minutes
    Find out how much your home could sell for in as little as 3 minutes with a no-obligation cash offer.
    Estimated market value
    $743,000