Skip main navigation
Closed
  • $325,000

    5427 West Cobblestone WAY #D, Franklin, WI 53132

    3beds
    1,821sqft
    Condominium
    Built in 2006
    -- sqft lot
    $357,400 Zestimate®
    $178/sqft
    $2,499 Estimated rent

    Home value

    $357,400

    $340,000 - $375,000

    $2,499/mo

    Zestimate® history
    Loading
    Loading...

    Owner options

    List your home for rent

    $2,499/mo

    Rent Zestimate®

    Find your next renter with Zillow Rental Manager. Plus, with online applications, you can quickly screen prospective tenants – for free.

    Learn more

    $2,499/mo

    Rent Zestimate®

    Refinance and save

    $2,372/mo

    Est. payment

    Refinancing to a lower rate could help reduce your monthly payments and save thousands over the life of the loan.

    See today's rates

    $2,372/mo

    Est. payment

    Explore your selling options

    Work with a Zillow partner agent

    Leverage their expertise and Zillow's premium Showcase listings to get your home seen by more buyers.

    Get started

    List with your own agent

    Get your home in front of millions of buyers by listing it on Zillow.

    Learn how to do it

    Sell it yourself

    Take full control of how buyers see your home on Zillow by listing For Sale by Owner (FSBO).

    List your home

    What's special

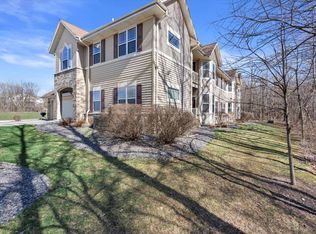
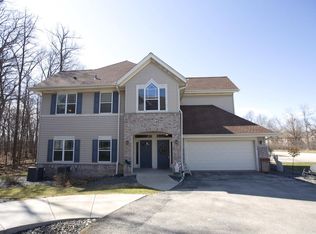
    Looking for the easy living condo lifestyle? Woodland Trails has it all! You will love this open concept 3BR, 2BA condo with vaulted ceiling, gas fireplace & large windows beaming natural light. Dining room has access to private balcony with wooded views. Effortless hosting in this kitchen with breakfast bar, 1-year old Samsung stainless appliances and lots of storage. Master suite has walk-in closet and private en suite with stall shower. In-unit laundry room washer & dryer 1-year old with attached large storage/utility room. Split bedrooms for privacy & a bonus room/office offers endless possibilities. Enjoy the association clubhouse and in-ground pool this summer. Awesome location near Oak Leaf Trail, Oakwood Golf Course, dining & freeway access! Home warranty included. View the video!

    Zillow last checked:

    Listing updated:

    Listed by:

    The Marciniak Team*,

    RE/MAX Lakeside-Central

    Bought with:

    Barbara A Kutz

    Source: WIREX MLS,MLS#: 1879482MLS LogoOriginating MLS: Metro MLS

    Facts & features

    Interior

    Bedrooms & bathrooms
    • Bedrooms: 3
    • Bathrooms: 2
    • Full bathrooms: 2
    • Main level bedrooms: 3
    Primary bedroom
    • Level: Main
    • Area: 198
    • Dimensions: 18 x 11
    Bedroom 2
    • Level: Main
    • Area: 143
    • Dimensions: 13 x 11
    Bedroom 3
    • Level: Main
    • Area: 221
    • Dimensions: 17 x 13
    Bathroom
    • Features: Tub Only, Ceramic Tile, Master Bedroom Bath, Shower Over Tub, Shower Stall
    Dining room
    • Level: Main
    • Area: 110
    • Dimensions: 11 x 10
    Kitchen
    • Level: Main
    • Area: 90
    • Dimensions: 10 x 9
    Living room
    • Level: Main
    • Area: 266
    • Dimensions: 19 x 14
    Office
    • Level: Main
    • Area: 132
    • Dimensions: 12 x 11
    Heating
    • Natural Gas, Forced Air
    Cooling
    • Central Air
    Appliances
    • Included: Dishwasher, Dryer, Microwave, Oven, Range, Refrigerator, Washer
    • Laundry: In Unit
    Features
    • Cathedral/vaulted ceiling, Walk-In Closet(s)
    • Basement: None / Slab
    Interior area
    • Total structure area: 1,821
    • Total interior livable area: 1,821 sqft
    • Finished area above ground: 1,821

    Property

    Parking
    • Total spaces: 2
    • Parking features: Attached, 2 Car
    • Attached garage spaces: 2
    Features
    • Levels: Two,1 Story
    • Stories: 2
    • Exterior features: Balcony, Private Entrance
    Lot
    • Features: Wooded
    Details
    • Parcel number: 8820243000
    • Zoning: Common

    Construction

    Type & style
    • Home type: Condo
    • Property subtype: Condominium
    Materials
    • Brick, Brick/Stone, Vinyl Siding, Wood Siding
    Condition
    • 11-20 Years
    • New construction: No
    • Year built: 2006

    Utilities & green energy

    • Sewer: Public Sewer
    • Water: Public
    • Utilities for property: Cable Available

    Community & neighborhood

    Location
    • Region: Franklin
    • Municipality: Franklin

    HOA & financial

    HOA
    • Has HOA: Yes
    • HOA fee: $535 monthly
    • Amenities included: Clubhouse, Pool, Outdoor Pool

    Price history

    DateEventPrice
    7/18/2024Sold$325,000$178/sqft
    Source: WIREX MLS #1879482 Report a problem
    7/15/2024Pending sale$325,000$178/sqft
    Source: WIREX MLS #1879482 Report a problem
    6/20/2024Contingent$325,000$178/sqft
    Source: WIREX MLS #1879482 Report a problem
    6/13/2024Listed for sale$325,000$178/sqft
    Source: WIREX MLS #1879482 Report a problem

    Public tax history

    Tax history is unavailable.

    Neighborhood: 53132

    Nearby schools

    GreatSchools rating
    Schools provided by the listing agent
    • Elementary: Southwood Glen
    • Middle: Forest Park
    • High: Franklin
    • District: Franklin Public

    Source: WIREX MLS. This data may not be complete. We recommend contacting the local school district to confirm school assignments for this home.

    Get a cash offer in 3 minutes
    Find out how much your home could sell for in as little as 3 minutes with a no-obligation cash offer.
    Estimated market value
    $357,400
    Get a cash offer in 3 minutes
    Find out how much your home could sell for in as little as 3 minutes with a no-obligation cash offer.
    Estimated market value
    $357,400