Skip main navigation
Off market
  • $163,300

    5427 W FRIESS Drive, Glendale, AZ 85306

    2beds
    1baths
    792sqft
    Townhouse
    Built in 1973
    124 Square Feet Lot
    $163,300 Zestimate®
    $206/sqft
    $1,294 Estimated rent

    Home value

    $163,300

    $145,000 - $180,000

    $1,294/mo

    Zestimate® history
    Loading
    Loading...

    Owner options

    List your home for rent

    $1,294/mo

    Rent Zestimate®

    Find your next renter with Zillow Rental Manager. Plus, with online applications, you can quickly screen prospective tenants – for free.

    Learn more

    $1,294/mo

    Rent Zestimate®

    Refinance and save

    $1,139/mo

    Est. payment

    Refinancing to a lower rate could help reduce your monthly payments and save thousands over the life of the loan.

    See today's rates

    $1,139/mo

    Est. payment

    Explore your selling options

    Work with a Zillow partner agent

    Leverage their expertise and Zillow's premium Showcase listings to get your home seen by more buyers.

    Get started

    List with your own agent

    Get your home in front of millions of buyers by listing it on Zillow.

    Learn how to do it

    Sell it yourself

    Take full control of how buyers see your home on Zillow by listing For Sale by Owner (FSBO).

    List your home

    What's special

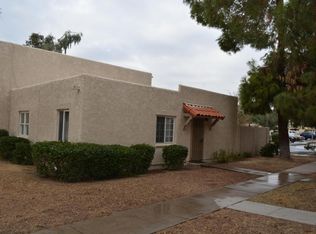
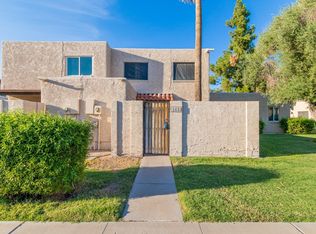
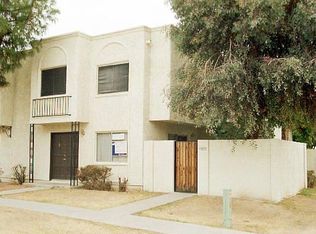
    Location x 3 is part of the description of this charming Glendale townhome. Close to everything -- Banner Thunderbird Med Ctr, schools, restaurants, shopping, freeways, etc. This property is an end unit with its own enclosed patio and bonus storage room. The inside features fresh new paint and carpeting along with distinctive crown molding in the family room. The kitchen has tons of cabinet space along with its own roomy pantry. A beautiful community swimming pool is only steps away (see Photos). The home comes with two (2) nearby designated parking spaces, too. HOA pays for lots of stuff -- water, sewer, garbage collection, exterior maintenance, roof replacement, etc. Hurry on this one... homes like this in this area don't come on the market very often. (No sign on property).

    This property is off market, which means it's not currently listed for sale or rent on Zillow. This may be different from what's available on other websites or public sources.

    Zillow last checked:

    Listing updated:

    Listed by:

    Brian McMahon 623-203-8414,

    HomeSmart

    Bought with:

    Allan Hostetler, BR580956000

    Realty ONE Group

    Source: ARMLS,MLS#: 5215767MLS Logo

    Facts & features

    Interior

    Bedrooms & bathrooms
    • Bedrooms: 2
    • Bathrooms: 1
    Heating
    • Electric
    Cooling
    • Central Air, Ceiling Fan(s)
    Features
    • High Speed Internet, Pantry
    • Flooring: Carpet, Tile
    • Has basement: No
    • Common walls with other units/homes: 1 Common Wall
    Interior area
    • Total structure area: 792
    • Total interior livable area: 792 sqft

    Property

    Parking
    • Parking features: Assigned
    Features
    • Stories: 1
    • Exterior features: Storage
    • Pool features: None
    • Spa features: None
    • Fencing: Wood
    Lot
    • Size: 124 Square Feet
    • Features: Sprinklers In Front
    Details
    • Parcel number: 23103576
    • Lease amount: $0

    Construction

    Type & style
    • Home type: Townhouse
    • Property subtype: Townhouse
    • Attached to another structure: Yes
    Materials
    • Stucco, Wood Frame, Painted
    • Roof: Built-Up,Foam
    Condition
    • Year built: 1973
    Details
    • Builder name: Hallcraft Homes

    Utilities & green energy

    • Sewer: Public Sewer
    • Water: City Water

    Community & HOA

    Community
    • Features: Biking/Walking Path
    • Subdivision: Hallcraft Villas Glendale
    HOA
    • Has HOA: Yes
    • Services included: Roof Repair, Insurance, Sewer, Trash, Water, Roof Replacement, Maintenance Exterior
    • HOA fee: $179 monthly
    • HOA name: Villas Glendale
    • HOA phone: 623-322-8507
    Location
    • Region: Glendale

    Financial & listing details

    • Price per square foot: $206/sqft
    • Annual tax amount: $275
    • Date on market: 10/29/2025
    • Cumulative days on market: 27 days
    • Listing terms: Cash,Conventional,VA Loan
    • Ownership: Condominium

    Price history

    DateEventPrice
    2/5/2015Sold$68,000+44.7%$86/sqft
    Source: ARMLS #5215767 Report a problem
    5/20/2009Sold$47,000$59/sqft
    Source: ARMLS #4037303 Report a problem

    Public tax history

    Tax history is unavailable.

    Neighborhood: 85306

    Nearby schools

    GreatSchools rating
    Schools provided by the listing agent
    • Elementary: Kachina Elementary School
    • Middle: Kachina Elementary School
    • High: Cactus High School
    • District: Peoria Unified School District

    Source: ARMLS. This data may not be complete. We recommend contacting the local school district to confirm school assignments for this home.

    Get a cash offer in 3 minutes
    Find out how much your home could sell for in as little as 3 minutes with a no-obligation cash offer.
    Estimated market value
    $163,300
    Get a cash offer in 3 minutes
    Find out how much your home could sell for in as little as 3 minutes with a no-obligation cash offer.
    Estimated market value
    $163,300