Discover this beautiful 3-bedroom, 3-bathroom home nestled on 3.36 secluded acres. Experience the tranquility of rural living while remaining conveniently close to city amenities. The home boasts stunning cherry wood floors and a spacious kitchen featuring ample storage and elegant granite countertops. The large family room is perfect for gatherings and family fun, while the corner living room, with its abundant windows, invites natural light and offers picturesque views of snowfall when sitting by the cozy gas log fireplace. This beautiful home includes a warm, healthy sauna in the basement. Please note, the property purchase is contingent on the owner finding a home to purchase.
Closed
Street View
Price Unknown
5427 Westridge Drive, Joplin, MO 64804
3beds
2,494sqft
Single Family Residence
Built in 2001
3.36 Acres Lot
$324,900 Zestimate®
$--/sqft
$2,408 Estimated rent
Home value
$324,900
$309,000 - $341,000
$2,408/mo
Zestimate® history
Owner options
List your home for rent
$2,408/mo
Rent Zestimate®
Find your next renter with Zillow Rental Manager. Plus, with online applications, you can quickly screen prospective tenants – for free.
$2,408/mo
Rent Zestimate®
Refinance and save
Refinancing to a lower rate could help reduce your monthly payments and save thousands over the life of the loan.
Explore your selling options
Work with a Zillow partner agent
Leverage their expertise and Zillow's premium Showcase listings to get your home seen by more buyers.
Get startedList with your own agent
Get your home in front of millions of buyers by listing it on Zillow.
Learn how to do itSell it yourself
Take full control of how buyers see your home on Zillow by listing For Sale by Owner (FSBO).
List your homeWhat's special
Zillow last checked:
Listing updated:
Listed by:
Jana Yust 417-529-4867,
Show-Me Real Estate
Bought with:
Jana Yust, 2023044151
Show-Me Real Estate
Source: SOMOMLS as distributed by MLS GRID,MLS#: 60313179
Facts & features
Interior
Bedrooms & bathrooms
- Bedrooms: 3
- Bathrooms: 3
- Full bathrooms: 3
Rooms
- Room types: Bedroom, Foyer, Office, Family Room, Master Bedroom
Bedroom 1
- Area: 313.17
- Dimensions: 21.9 x 14.3
Bedroom 2
- Area: 201.48
- Dimensions: 13.8 x 14.6
Bedroom 3
- Area: 288.8
- Dimensions: 19 x 15.2
Dining room
- Area: 212.85
- Dimensions: 12.9 x 16.5
Family room
- Area: 547.62
- Dimensions: 27.11 x 20.2
Kitchen
- Area: 209.55
- Dimensions: 16.5 x 12.7
Laundry
- Area: 50.41
- Dimensions: 7.1 x 7.1
Living room
- Area: 176.66
- Dimensions: 12.1 x 14.6
Utility room
- Area: 227.2
- Dimensions: 14.2 x 16
Heating
- Forced Air, Heat Pump, Electric, Natural Gas
Cooling
- Central Air, Ceiling Fan(s)
Appliances
- Included: Electric Cooktop, Built-In Electric Oven, Exhaust Fan, Microwave, Electric Water Heater, Disposal, Dishwasher
- Laundry: In Basement, W/D Hookup
Features
- Central Vacuum, Soaking Tub, Granite Counters, Walk-In Closet(s)
- Flooring: Carpet, Other, Tile
- Basement: Concrete,Utility,Storage Space,Interior Entry,Partially Finished,Finished,Bath/Stubbed,Full
- Attic: Access Only:No Stairs
- Has fireplace: Yes
- Fireplace features: Living Room, Gas, Insert
Interior area
- Total structure area: 2,640
- Total interior livable area: 2,494 sqft
- Finished area above ground: 1,268
- Finished area below ground: 1,226
Property
Parking
- Total spaces: 2
- Parking features: Parking Pad, Driveway, Paved, Gravel, Garage Faces Side
- Attached garage spaces: 2
- Has uncovered spaces: Yes
Features
- Levels: One
- Stories: 1
- Patio & porch: Patio, Covered, Deck
- Exterior features: Rain Gutters
- Has spa: Yes
- Spa features: Bath
Lot
- Size: 3.36 Acres
- Features: Acreage, Paved, Wooded/Cleared Combo, Sloped
Details
- Parcel number: 093.008000000003.038
- Other equipment: See Remarks
Construction
Type & style
- Home type: SingleFamily
- Architectural style: Traditional
- Property subtype: Single Family Residence
Materials
- Frame, Wood Siding
- Foundation: Poured Concrete
- Roof: Composition
Condition
- Year built: 2001
Utilities & green energy
- Sewer: Septic Tank
- Water: Private
Community & HOA
Community
- Security: Smoke Detector(s)
- Subdivision: Forest Ridge
Location
- Region: Joplin
Financial & listing details
- Tax assessed value: $164,400
- Annual tax amount: $1,872
- Date on market: 6/2/2026
- Listing terms: Cash,VA Loan,USDA/RD,FHA,Conventional
- Road surface type: Asphalt, Gravel
Price history
| Date | Event | Price |
|---|---|---|
| 7/28/2026 | Sold | -- |
Source:  SOMOMLS as distributed by MLS GRID #60313179 Report a problem SOMOMLS as distributed by MLS GRID #60313179 Report a problem | ||
| 6/7/2026 | Pending sale | $324,900$130/sqft |
Source:  Ozark Gateway AOR #260197 Report a problem Ozark Gateway AOR #260197 Report a problem | ||
| 6/2/2026 | Listed for sale | $324,900$130/sqft |
Source: Ozark Gateway AOR #260197 Report a problem | ||
| 1/16/2026 | Listing removed | $324,900$130/sqft |
Source: Ozark Gateway AOR #260197 Report a problem | ||
| 1/12/2026 | Listed for sale | $324,900+43.8%$130/sqft |
Source: Ozark Gateway AOR #260197 Report a problem | ||
| 5/18/2018 | Listing removed | $226,000$91/sqft |
Source: CJR Carol Jones, REALTORS Neosho #60102264 Report a problem | ||
| 5/17/2018 | Listed for sale | $226,000$91/sqft |
Source: CJR Carol Jones, REALTORS Neosho #60102264 Report a problem | ||
| 5/17/2018 | Pending sale | $226,000$91/sqft |
Source: CJR Carol Jones, REALTORS Neosho #60102264 Report a problem | ||
| 5/17/2018 | Pending sale | $226,000$91/sqft |
Source: CJR Carol Jones, REALTORS Neosho #60102264 Report a problem | ||
| 3/13/2018 | Listed for sale | $226,000$91/sqft |
Source: CJR RED CARPET REALTORS #181063 Report a problem | ||
Public tax history
| Year | Property taxes | Tax assessment |
|---|---|---|
| 2025 | $1,900 +1.5% | $31,230 +1.6% |
| 2024 | $1,872 +0% | $30,740 |
| 2023 | $1,872 +15.8% | $30,740 +1051.7% |
| 2021 | $1,616 +3.7% | $2,669 -6.5% |
| 2020 | $1,559 +1% | $2,855 -88.9% |
| 2018 | $1,543 | $25,700 |
| 2017 | -- | $25,700 +4.6% |
| 2016 | -- | $24,570 |
| 2015 | -- | $24,570 +0.4% |
| 2014 | -- | $24,470 +1% |
| 2013 | -- | $24,220 |
| 2012 | -- | $24,220 |
Find assessor info on the county website
Neighborhood: 64804
Nearby homes
- $--5.73 AcresNW Ridge Dr, Joplin, MO 64801Sold
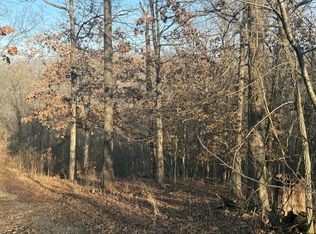
- $384,8003 bd-- ba2.3k sqft10040 NW Ridge Dr, Joplin, MO 64804Off Market
- $--5.73 Acres10 Ridge Rd, Joplin, MO 64804Sold
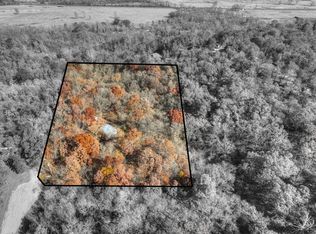
- $171,400-- bd-- ba-- sqft5418 Westridge Dr, Joplin, MO 64804Off Market
- $380,5003 bd2 ba1.9k sqft10128 Northridge Dr, Joplin, MO 64804Off Market
- $395,5004 bd3 ba2.5k sqft5169 Kolkmeyer Dr, Joplin, MO 64804Off Market
- $320,9003 bd-- ba2.5k sqft5160 Kolkmeyer Dr, Joplin, MO 64804Off Market
- $107,3001 bd1 ba750 sqft10229 Ridge, Joplin, MO 64804Off Market
Nearby schools
GreatSchools rating
- 5/10Diamond Middle SchoolGrades: 5-8Distance: 8.2 mi
- 1/10Diamond High SchoolGrades: 9-12Distance: 8.2 mi
- 2/10Diamond Elementary SchoolGrades: PK-4Distance: 8.2 mi
Schools provided by the listing agent
- Elementary: Diamond
- Middle: Diamond
- High: Diamond
Source: SOMOMLS as distributed by MLS GRID. This data may not be complete. We recommend contacting the local school district to confirm school assignments for this home.
- Missouri
- Newton County
- Joplin
- 64804
- 5427 Westridge Drive
Nearby cities
Nearby neighborhoods
Nearby zip codes
Other Joplin Topics
