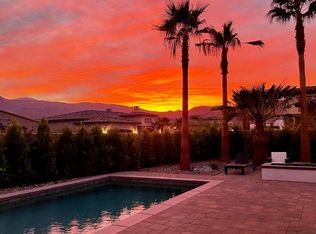
Welcome to Griffin Ranch, an exclusive gated enclave in La Quinta where luxury, privacy, and breathtaking desert views converge. This exquisite south-facing estate showcases an unparalleled array of upgrades, from meticulously designed hardscaping and paver-finished decking to lush, maintenance-free landscaping with lifelike turf. The private backyard is a true sanctuary, complete with a sparkling salt water pool featuring a Baja shelf, a rejuvenating spa, and an inviting built-in open-air fireplace. Entertain effortlessly with a built-in BBQ, al fresco dining under the custom patio cover that extends gracefully over the pool, and multiple spaces designed for relaxation and enjoyment.Inside, seamless indoor-outdoor living is achieved through slide-away glass doors that open the great room to the pool and outdoor entertaining areas. The open concept living space features a dining area with a built-in buffet and a sophisticated lounge with custom built-ins, all enhanced by a state-of-the-art home theater system with 18 speakers delivering an immersive Dolby Atmos surround sound experience. The chef's kitchen is a masterpiece, anchored by a large island with bar seating, granite countertops with a full backsplash, custom cabinetry with glass upper displays, a walk-in pantry, and premium stainless steel appliances, including a double oven and built-in refrigerator.The primary suite is a serene retreat, while three well-appointed guest rooms offer ample space for visitors. A versatile bonus room serves as an ideal media lounge, home office, or potential fifth bedroom. Every detail has been considered, from smart-home technology and contemporary designer lighting to whole-house water filtration, upgraded tile, solar power with battery backup, and an automatic panel cleaner.As a resident of Griffin Ranch, you'll enjoy an unparalleled lifestyle with access to a state-of-the-art clubhouse featuring tennis and pickleball courts, bocce ball, a Jr. Olympic-sized pool, a putting green, doggie park, a BBQ area, billiards, ping pong, a cutting-edge fitness center, and Pilates--all included in this premier desert retreat. Experience resort-style living at its finest in the heart of La Quinta.
Sold for $1,485,000
Listed by: Equity Union • Sheri Dettman and Assoc... • Contact: 760-668-2838
Bought with: HomeSmart Realty West
$1,485,000
54275 Ardennais Dr, La Quinta, CA 92253
4beds
3,818sqft
Single Family Residence
Built in 2020
0.3 Acres Lot
$1,496,900 Zestimate®
$389/sqft
$7,993 Estimated rent
Home value
$1,496,900
$1.35M - $1.66M
$7,993/mo
Zestimate® history
Owner options
List your home for rent
$7,993/mo
Rent Zestimate®
Find your next renter with Zillow Rental Manager. Plus, with online applications, you can quickly screen prospective tenants – for free.
$7,993/mo
Rent Zestimate®
Refinance and save
$10,030/mo
Est. payment
Refinancing to a lower rate could help reduce your monthly payments and save thousands over the life of the loan.
$10,030/mo
Est. payment
Explore your selling options
Work with a Zillow partner agent
Leverage their expertise and Zillow's premium Showcase listings to get your home seen by more buyers.
Get startedList with your own agent
Get your home in front of millions of buyers by listing it on Zillow.
Learn how to do itSell it yourself
Take full control of how buyers see your home on Zillow by listing For Sale by Owner (FSBO).
List your homeWhat's special
Zillow last checked:
Listing updated:
Listed by:
Sheri Dettman and Assoc... DRE #01753976 760-668-2838,
Equity Union,
Stanton Williams Group DRE #02051057 760-464-2190,
Compass
Bought with:
Travis McClain, DRE #01976062
HomeSmart Realty West
Source: CRMLS,MLS#: 219126000DA Originating MLS: California Desert AOR & Palm Springs AOR
Originating MLS: California Desert AOR & Palm Springs AORFacts & features
Interior
Bedrooms & bathrooms
- Bedrooms: 4
- Bathrooms: 5
- Full bathrooms: 4
- 1/2 bathrooms: 1
Rooms
- Room types: Bonus Room, Entry/Foyer, Great Room, Other, Pantry, Retreat, Dining Room
Bathroom
- Features: Bathtub, Jetted Tub, Linen Closet, Separate Shower, Vanity
Kitchen
- Features: Granite Counters, Kitchen Island
Other
- Features: Walk-In Closet(s)
Pantry
- Features: Walk-In Pantry
Heating
- Central, Forced Air, Fireplace(s), Natural Gas, Zoned
Cooling
- Central Air, Zoned
Appliances
- Included: Convection Oven, Dishwasher, Electric Oven, Freezer, Gas Cooktop, Disposal, Gas Water Heater, Microwave, Refrigerator, Range Hood, Self Cleaning Oven, Tankless Water Heater, Water To Refrigerator
- Laundry: Laundry Room
Features
- Breakfast Bar, Built-in Features, Separate/Formal Dining Room, High Ceilings, Open Floorplan, Recessed Lighting, Walk-In Pantry, Walk-In Closet(s)
- Flooring: Tile
- Doors: Sliding Doors
- Has fireplace: Yes
- Fireplace features: Gas, Great Room
Interior area
- Total interior livable area: 3,818 sqft
Property
Parking
- Total spaces: 6
- Parking features: Direct Access, Garage, Garage Door Opener
- Attached garage spaces: 3
Features
- Levels: One
- Stories: 1
- Patio & porch: Covered
- Exterior features: Barbecue
- Has private pool: Yes
- Pool features: Community, Electric Heat, In Ground, Pebble, Private, Salt Water
- Spa features: Community, Heated, In Ground, Private
- Fencing: Block
- Has view: Yes
- View description: Mountain(s), Panoramic, Pool
Lot
- Size: 0.3 Acres
- Features: Drip Irrigation/Bubblers, Landscaped, Planned Unit Development, Sprinklers Timer, Sprinkler System
Details
- Parcel number: 780140013
- Special conditions: Standard
Construction
Type & style
- Home type: SingleFamily
- Property subtype: Single Family Residence
Materials
- Stucco
- Foundation: Slab
- Roof: Clay
Condition
- Updated/Remodeled
- New construction: No
- Year built: 2020
Details
- Builder model: Encore Plan 4
- Builder name: Lennar
Community & HOA
Community
- Features: Gated, Pool
- Security: Closed Circuit Camera(s), Fire Sprinkler System, Gated Community, 24 Hour Security
- Subdivision: Griffin Ranch
HOA
- Has HOA: Yes
- Amenities included: Bocce Court, Clubhouse, Controlled Access, Sport Court, Fitness Center, Maintenance Grounds, Barbecue, Pet Restrictions, Security, Tennis Court(s), Trash
- HOA fee: $590 monthly
- HOA name: Griffin Ranch
Location
- Region: La Quinta
Financial & listing details
- Price per square foot: $389/sqft
- Tax assessed value: $1,181,402
- Annual tax amount: $15,557
- Date on market: 3/6/2025
- Listing terms: Cash to New Loan
Price history
| Date | Event | Price |
|---|---|---|
| 5/2/2025 | Sold | $1,485,000-4.1%$389/sqft |
Source:  CRMLS #219126000DA Report a problem CRMLS #219126000DA Report a problem | ||
| 4/17/2025 | Pending sale | $1,549,000$406/sqft |
Source:  CDAR/ Desert Area MLS #219126000 Report a problem CDAR/ Desert Area MLS #219126000 Report a problem | ||
| 4/2/2025 | Contingent | $1,549,000$406/sqft |
Source: CDAR/ Desert Area MLS #219126000 Report a problem | ||
| 3/27/2025 | Price change | $1,549,000-6.1%$406/sqft |
Source:  Greater Palm Springs Realtors #219126000 Report a problem Greater Palm Springs Realtors #219126000 Report a problem | ||
| 3/20/2025 | Price change | $1,649,000-2.9%$432/sqft |
Source: Greater Palm Springs Realtors #219126000 Report a problem | ||
| 3/6/2025 | Price change | $1,699,000-5.3%$445/sqft |
Source: Greater Palm Springs Realtors #219126000 Report a problem | ||
| 1/4/2025 | Listed for sale | $1,795,000-5.3%$470/sqft |
Source: Greater Palm Springs Realtors #219122132 Report a problem | ||
| 12/13/2024 | Listing removed | $1,895,000$496/sqft |
Source: Greater Palm Springs Realtors #219115115 Report a problem | ||
| 11/10/2024 | Price change | $1,895,000-5.2%$496/sqft |
Source: CDAR/ Desert Area MLS #219115115 Report a problem | ||
| 9/30/2024 | Price change | $1,999,999-6.9%$524/sqft |
Source: CDAR/ Desert Area MLS #219115115 Report a problem | ||
| 8/8/2024 | Listed for sale | $2,149,000+98.9%$563/sqft |
Source: CDAR/ Desert Area MLS #219115115 Report a problem | ||
| 4/1/2020 | Sold | $1,080,500$283/sqft |
Source: Public Record Report a problem | ||
Public tax history
| Year | Property taxes | Tax assessment |
|---|---|---|
| 2025 | $15,557 +1.6% | $1,181,402 +2% |
| 2024 | $15,309 +1.3% | $1,158,238 +2% |
| 2023 | $15,106 +2% | $1,135,528 +2% |
| 2022 | $14,809 +2% | $1,113,264 +2% |
| 2021 | $14,516 +128.2% | $1,091,436 +141.4% |
| 2020 | $6,361 | $452,140 +100.2% |
| 2019 | -- | $225,824 |
Find assessor info on the county website
Neighborhood: 92253
Nearby homes
- $1,654,7004 bd5 ba3.3k sqft54280 Dark Star Dr, La Quinta, CA 92253Off Market
- $1,603,8004 bd4 ba3.4k sqft54305 Dark Star Dr, La Quinta, CA 92253Off Market
- $2,056,5004 bd4 ba3.8k sqft54235 Ardennais Dr, La Quinta, CA 92253Off Market
- $1,609,5004 bd5 ba3.4k sqft54285 Dark Star Dr, La Quinta, CA 92253Off Market
- $1,492,0004 bd5 ba3.8k sqft54155 Ardennais Dr, La Quinta, CA 92253Off Market
- $1,313,2624 bd4 ba3.8k sqft81695 Chant Ct, La Quinta, CA 92253Off Market
- $1,694,7004 bd4 ba3.3k sqft54260 Dark Star Dr, La Quinta, CA 92253Off Market
- $1,340,4003 bd3 ba2.9k sqft54265 Dark Star Dr, La Quinta, CA 92253Off Market
Nearby schools
GreatSchools rating
- 7/10Westside Elementary SchoolGrades: K-6Distance: 1 mi
- 3/10Cahuilla Desert Academy Junior HighGrades: 7-8Distance: 1.3 mi
- 3/10Coachella Valley High SchoolGrades: 9-12Distance: 2.4 mi
Get a cash offer in 3 minutes
Find out how much your home could sell for in as little as 3 minutes with a no-obligation cash offer.
Estimated market value
$1,496,900
Get a cash offer in 3 minutes
Find out how much your home could sell for in as little as 3 minutes with a no-obligation cash offer.
Estimated market value
$1,496,900
- California
- Riverside County
- La Quinta
- 92253
- 54275 Ardennais Dr
Nearby cities
Nearby zip codes
Other La Quinta Topics
