Need Closing Cost Assistance? $5,000 offered for closing costs or an interest rate buydown. Buyers choice! This stunning remodeled 4-bedroom, 3-bathroom home with dual primary suites, a large basement, and incredible upgrades throughout. It sits on an oversized lot and is centrally located one block from LCU and Lubbock Christian Schools. This move-in ready home offers many updates and amenities! From the moment you walk in, plenty of light pours through the new windows, along with updated plumbing, an electrical panel, flooring, and the list goes on. It offers exceptional comfort, two accent fireplaces, modern finishes, and thoughtful touches in every room. The fantastic large bedroom sizes include not one but two true master suites, both with walk-in closets, gorgeous, tiled showers with premium glass doors, updated vanities, and built ins. The functional galley-style kitchen features a deep single basin sink, high-end gas stovetop, and Samsung bespoke oven that can be used as a double oven. Don't forget the coffee bar or bricked peninsula with room for seating, making this perfect for large gatherings or family dinners. No need to worry about the weather, with a 700+ sqft basement featuring a fireplace, high-end projector and home theater components, a pedestal for theater seating, and additional storage. The overly generous backyard includes a cedar pergola, is wired for a hot tub and tv, has a freshly stained privacy fence recently extended to the front of the home, and a gas connection for an outdoor barbecue, plus a Cadillac-grade backyard chicken coop—complete with wallpaper, chandelier, automatic door, and a 16-ft covered run which can easily be converted to a shop, playhouse or dog run! What more could you want? A huge laundry room with even more storage, or an oversized two-car garage, this home checks the boxes for both! Don't miss this wonderfully updated and loved home!
Sold
Price Unknown
5428 27th St, Lubbock, TX 79407
4beds
2,985sqft
Single Family Residence, Residential
Built in 1961
10,454 Square Feet Lot
$340,900 Zestimate®
$--/sqft
$2,490 Estimated rent
Home value
$340,900
$317,000 - $368,000
$2,490/mo
Zestimate® history
Owner options
List your home for rent
$2,490/mo
Rent Zestimate®
Find your next renter with Zillow Rental Manager. Plus, with online applications, you can quickly screen prospective tenants – for free.
$2,490/mo
Rent Zestimate®
Refinance and save
Refinancing to a lower rate could help reduce your monthly payments and save thousands over the life of the loan.
Explore your selling options
Work with a Zillow partner agent
Leverage their expertise and Zillow's premium Showcase listings to get your home seen by more buyers.
Get startedList with your own agent
Get your home in front of millions of buyers by listing it on Zillow.
Learn how to do itSell it yourself
Take full control of how buyers see your home on Zillow by listing For Sale by Owner (FSBO).
List your homeWhat's special
Modern finishesUpdated plumbingLarge basementHigh-end gas stovetopUpdated vanitiesOversized two-car garageOverly generous backyard
Zillow last checked:
Listing updated:
Listed by:
Landon Quigley TREC #0678072 806-441-0300,
Brick & Loft Realty
Bought with:
Tess Hernandez, TREC #0787866
Reside Real Estate Co.
Source: LBMLS,MLS#: 202563725
Facts & features
Interior
Bedrooms & bathrooms
- Bedrooms: 4
- Bathrooms: 3
- Full bathrooms: 3
Primary bedroom
- Description: Primary
- Features: Carpet Flooring
- Level: First
- Area: 183 Square Feet
- Dimensions: 12.20 x 15.00
Bedroom 1
- Features: Tile Flooring
- Level: First
- Area: 135.42 Square Feet
- Dimensions: 11.10 x 12.20
Bedroom 2
- Description: Second Primary
- Features: Carpet Flooring
- Level: First
- Area: 212.01 Square Feet
- Dimensions: 11.10 x 19.10
Bedroom 3
- Features: Carpet Flooring
- Level: First
- Area: 152.66 Square Feet
- Dimensions: 10.11 x 15.10
Primary bathroom
- Features: Air Flow Tub, Quartz Counters, Separate Shower/Tub
- Level: First
Bathroom
- Features: Double Vanity, Quartz Counters, Tile Flooring
- Level: First
Basement
- Description: Home entertainment
- Features: Combination Flooring
- Level: Basement
- Area: 630 Square Feet
- Dimensions: 18.00 x 35.00
Dining room
- Features: Family/Dining Combo, Kitchen/Dining Combo, Engineered Hardwood Flooring
- Level: First
- Area: 178.6 Square Feet
- Dimensions: 9.40 x 19.00
Kitchen
- Features: Engineered Hardwood Flooring
- Level: First
- Area: 178.6 Square Feet
- Dimensions: 9.40 x 19.00
Laundry
- Features: Engineered Hardwood Flooring
- Level: First
- Area: 108.72 Square Feet
- Dimensions: 7.20 x 15.10
Heating
- Central, Fireplace(s), Natural Gas
Cooling
- Ceiling Fan(s), Central Air, Electric
Appliances
- Included: Dishwasher, Disposal, Double Oven, Electric Oven, Gas Cooktop, Microwave, Range Hood, Refrigerator, Smart Appliance(s)
- Laundry: Electric Dryer Hookup, Inside, Laundry Room, Main Level, Washer Hookup
Features
- Breakfast Bar, Built-in Features, Ceiling Fan(s), Chandelier, Double Vanity, Formica Counters, His and Hers Closets, In-Law Floorplan, Pantry, Quartz Counters, Recessed Lighting, Soaking Tub, Walk-In Closet(s)
- Flooring: Carpet, Engineered Hardwood, Tile
- Windows: ENERGY STAR Qualified Windows, Insulated Windows
- Basement: Finished
- Number of fireplaces: 2
Interior area
- Total structure area: 2,985
- Total interior livable area: 2,985 sqft
- Finished area above ground: 2,246
- Finished area below ground: 739
Property
Parking
- Total spaces: 2
- Parking features: Additional Parking, Attached, Concrete, Driveway, Garage, Off Street, Oversized, Paved
- Attached garage spaces: 2
- Has uncovered spaces: Yes
Features
- Patio & porch: Awning(s), Covered, Front Porch, Porch
- Exterior features: Awning(s), Private Yard, Rain Gutters, Smart Lock(s)
- Fencing: Back Yard,Fenced,Privacy,Wood
Lot
- Size: 10,454 Square Feet
- Features: Back Yard, City Lot, Interior Lot
Details
- Additional structures: Poultry Coop
- Parcel number: R32002
- Zoning description: Single Family
- Special conditions: Standard
- Other equipment: Home Theater
Construction
Type & style
- Home type: SingleFamily
- Property subtype: Single Family Residence, Residential
Materials
- Brick
- Foundation: Slab
- Roof: Composition
Condition
- Updated/Remodeled
- New construction: No
- Year built: 1961
Utilities & green energy
- Sewer: Public Sewer
- Water: Public
- Utilities for property: Cable Available, Electricity Connected, Natural Gas Connected, Sewer Connected, Water Connected
Community & HOA
Community
- Security: Carbon Monoxide Detector(s), Smoke Detector(s)
HOA
- Has HOA: No
Location
- Region: Lubbock
Financial & listing details
- Tax assessed value: $265,855
- Annual tax amount: $5,001
- Date on market: 12/3/2025
- Cumulative days on market: 33 days
- Listing terms: Cash,Conventional,FHA,VA Loan
- Electric utility on property: Yes
- Road surface type: All Weather
Price history
| Date | Event | Price |
|---|---|---|
| 1/12/2026 | Sold | -- |
Source:  LBMLS #202563725 Report a problem LBMLS #202563725 Report a problem | ||
| 1/5/2026 | Pending sale | $345,000$116/sqft |
Source: LBMLS #202563725 Report a problem | ||
| 12/19/2025 | Contingent | $345,000$116/sqft |
Source: LBMLS #202563725 Report a problem | ||
| 12/15/2025 | Price change | $345,000-1.1%$116/sqft |
Source: LBMLS #202563725 Report a problem | ||
| 12/3/2025 | Listed for sale | $349,000$117/sqft |
Source: LBMLS #202563725 Report a problem | ||
Public tax history
| Year | Property taxes | Tax assessment |
|---|---|---|
| 2025 | $3,490 -30.2% | $265,855 -3.5% |
| 2024 | $5,001 +2.1% | $275,408 +4.5% |
| 2023 | $4,900 +24.1% | $263,584 +21.7% |
| 2022 | $3,947 +1.1% | $216,570 +10% |
| 2021 | $3,904 +10.1% | $196,882 +10% |
| 2020 | $3,545 -5.2% | $178,984 +4% |
| 2019 | $3,741 +21% | $172,063 +4.2% |
| 2018 | $3,092 | $165,141 +9.2% |
| 2017 | $3,092 +1.1% | $151,297 -7.6% |
| 2016 | $3,058 | $163,663 +7.5% |
| 2015 | $3,058 | $152,313 +4.4% |
| 2014 | $3,058 | $145,844 |
| 2013 | -- | $145,844 |
| 2012 | -- | $145,844 |
| 2011 | -- | $145,844 |
| 2010 | -- | $145,844 |
| 2009 | -- | $145,844 |
| 2008 | -- | $145,844 +6.8% |
| 2007 | -- | $136,507 |
| 2006 | -- | $136,507 +8.8% |
| 2005 | -- | $125,513 +10% |
| 2004 | -- | $114,103 +10% |
| 2003 | -- | $103,730 +1.8% |
| 2002 | $2,285 +4.7% | $101,890 +4.1% |
| 2001 | $2,183 -4.4% | $97,906 -4.6% |
| 2000 | $2,283 | $102,591 |
Find assessor info on the county website
Neighborhood: Bowie
Nearby homes
- $213,9003 bd2 ba2.2k sqft5430 27th St, Lubbock, TX 79407Off Market

- $252,0003 bd2 ba2.4k sqft5426 27th St, Lubbock, TX 79407Off Market
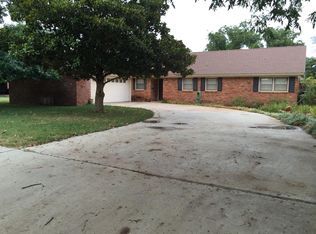
- $233,7003 bd2 ba2.3k sqft5419 26th St, Lubbock, TX 79407Off Market
- $--4 bd3 ba2.7k sqft5424 27th St, Lubbock, TX 79407Sold
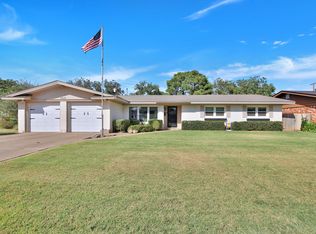
- $194,4003 bd2 ba2.1k sqft5421 26th St, Lubbock, TX 79407Off Market
- $222,2003 bd2 ba2k sqft5417 26th St, Lubbock, TX 79407Off Market
- $196,3004 bd2 ba2k sqft5425 27th St, Lubbock, TX 79407Off Market
- $241,5003 bd2 ba2.5k sqft5427 27th St, Lubbock, TX 79407Off Market
Nearby schools
GreatSchools rating
- 7/10Hardwick Elementary SchoolGrades: PK-5Distance: 1 mi
- 2/10Mackenzie Middle SchoolGrades: 6-8Distance: 1.2 mi
- 4/10Coronado High SchoolGrades: 9-12Distance: 1 mi
Schools provided by the listing agent
- Elementary: Hardwick
- Middle: Mackenzie
- High: Coronado
Source: LBMLS. This data may not be complete. We recommend contacting the local school district to confirm school assignments for this home.
Sell for more on Zillow
Get a Zillow Showcase℠ listing at no additional cost and you could sell for .
$340,900
2% more
+$6,818
With Zillow Showcase(estimated)
$347,718
Sell for more on Zillow
Get a Zillow Showcase℠ listing at no additional cost and you could sell for .
$340,900
2% more
+$6,818
With Zillow Showcase(estimated)
$347,718
- Texas
- Lubbock County
- Lubbock
- 79407
- Bowie
- 5428 27th St
