Skip main navigation
Closed
  • $430,000

    5428 29th Ave S, Minneapolis, MN 55417

    3beds
    1,648sqft
    Single Family
    Built in 1948
    5,227.2 Square Feet Lot
    $429,900 Zestimate®
    $261/sqft
    $2,290 Estimated rent

    Home value

    $429,900

    $396,000 - $469,000

    $2,290/mo

    Zestimate® history
    Loading
    Loading...

    Owner options

    List your home for rent

    $2,290/mo

    Rent Zestimate®

    Find your next renter with Zillow Rental Manager. Plus, with online applications, you can quickly screen prospective tenants – for free.

    Learn more

    $2,290/mo

    Rent Zestimate®

    Refinance and save

    $2,701/mo

    Est. payment

    Refinancing to a lower rate could help reduce your monthly payments and save thousands over the life of the loan.

    See today's rates

    $2,701/mo

    Est. payment

    Explore your selling options

    Work with a Zillow partner agent

    Leverage their expertise and Zillow's premium Showcase listings to get your home seen by more buyers.

    Get started

    List with your own agent

    Get your home in front of millions of buyers by listing it on Zillow.

    Learn how to do it

    Sell it yourself

    Take full control of how buyers see your home on Zillow by listing For Sale by Owner (FSBO).

    List your home

    What's special

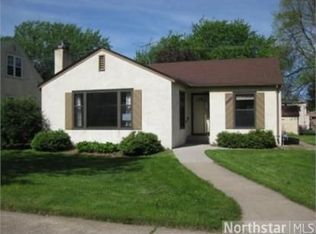
    Find the perfect blend of timeless charm and thoughtful updates in this three-bed, two-bath Cape Cod-style home in the vibrant Wenonah neighborhood, bordering Keewaydin in South Minneapolis. Built in 1948 and beautifully cared for, this residence features refinished birch cabinetry, sleek modern appliances, and updated finishes in the kitchen, complemented by original hardwood floors throughout the main level. Enter into a spacious and sun-drenched living room with a large picture window. A dedicated dining room offers ideal space for hosting, while two main-level bedrooms and a full bathroom provide comfort and functionality for everyday living. The upper level serves as a private primary suite, filled with natural light and modern comfort. A spacious bedroom with vaulted ceilings and a sleek ¾ en suite bath featuring a walk-in shower with artisan tile. Thoughtful built-ins and two cozy nooks offer space for reading or a quiet retreat. Finished with clean lines and contemporary lighting, this level feels like a peaceful getaway within your own home. The lower level of this home offers a warm, retro-inspired flex space ideal for modern living. Wood-paneled walls and vintage details create a cozy, mid-century vibe, while multiple zones offer versatile function—perfect for a home office, media lounge, home gym, or creative studio. Whether you're hosting movie nights, working remotely, or unwinding with your favorite vinyl, this lower level adapts beautifully to your lifestyle. Cozy under-the-stairs bar setup paired with a retro kitchenette—perfect for mixing drinks or weekend projects. Out back, a fully landscaped oasis awaits with low-maintenance perennials and edible plantings—cherry, rhubarb, blueberries, currants, hops, and wild arugula—perfect for sustainable, garden-to-table living. Close to Lake Nokomis, parks, trails, and local favorites, this home speaks to first-time buyers, creatives, and eco-conscious homeowners alike. A true Minneapolis gem.

    Zillow last checked:

    Listing updated:

    Listed by:

    Natasha Cejudo 612-414-0980,

    Lakes Sotheby's International Realty

    Bought with:

    Kerby & Cristina Real Estate Experts

    RE/MAX Results

    Katlyn Chonos

    Source: NorthstarMLS as distributed by MLS GRID,MLS#: 6696268MLS Logo

    Facts & features

    Interior

    Bedrooms & bathrooms
    • Bedrooms: 3
    • Bathrooms: 2
    • Full bathrooms: 1
    • 3/4 bathrooms: 1
    Bedroom
    • Level: Main
    • Area: 99 Square Feet
    • Dimensions: 11x09
    Bedroom 2
    • Level: Main
    • Area: 90 Square Feet
    • Dimensions: 10x09
    Bedroom 3
    • Level: Upper
    • Area: 90 Square Feet
    • Dimensions: 10x09
    Dining room
    • Level: Main
    • Area: 117 Square Feet
    • Dimensions: 13x09
    Family room
    • Level: Lower
    • Area: 464 Square Feet
    • Dimensions: 29x16
    Kitchen
    • Level: Main
    • Area: 90 Square Feet
    • Dimensions: 10x09
    Kitchen 2nd
    • Level: Lower
    Living room
    • Level: Main
    • Area: 224 Square Feet
    • Dimensions: 16x14
    Heating
    • Forced Air
    Cooling
    • Central Air
    Appliances
    • Included: Dryer, Exhaust Fan, Range, Refrigerator, Stainless Steel Appliance(s), Washer
    • Laundry: In Basement, Laundry Room
    Features
    • Basement: Full,Partially Finished
    • Has fireplace: No
    Interior area
    • Total structure area: 2,021
    • Total interior livable area: 1,648 sqft
    • Finished area above ground: 1,178
    • Finished area below ground: 470

    Property

    Parking
    • Total spaces: 1
    • Parking features: Detached Garage
    • Garage spaces: 1
    • Details: Garage Door Height (7), Garage Door Width (9)
    Accessibility
    • Accessibility features: None
    Features
    • Levels: One and One Half
    • Stories: 1
    • Patio & porch: Patio
    • Pool features: None
    • Fencing: Full,Privacy,Wood
    Lot
    • Size: 5,227 sqft
    • Dimensions: 40 x 128
    • Features: Tree Coverage - Light
    Details
    • Additional structures: Garage(s)
    • Foundation area: 843
    • Parcel number: 2402824110143
    • Zoning description: Residential-Single Family

    Construction

    Type & style
    • Home type: SingleFamily
    • Property subtype: Single Family
    Materials
    • Roof: Age 8 Years or Less,Asphalt
    Condition
    • New construction: No
    • Year built: 1948

    Utilities & green energy

    • Electric: Circuit Breakers
    • Gas: Natural Gas
    • Sewer: City Sewer/Connected
    • Water: City Water/Connected

    Community & neighborhood

    Location
    • Region: Minneapolis
    • Subdivision: Nokomis Park View

    HOA & financial

    HOA
    • Has HOA: No

    Price history

    DateEventPrice
    7/11/2025Sold$430,000+11.7%$261/sqft
    Source: NorthstarMLS as distributed by MLS GRID #6696268 Report a problem
    5/19/2025Pending sale$385,000$234/sqft
    Source: NorthstarMLS as distributed by MLS GRID #6696268 Report a problem
    5/16/2025Listed for sale$385,000+98.8%$234/sqft
    Source: NorthstarMLS as distributed by MLS GRID #6696268 Report a problem
    12/29/2008Sold$193,700$118/sqft
    Source: Lake Superior Area Realtors as distributed by MLS GRID #1346104 Report a problem

    Public tax history

    YearProperty taxesTax assessment
    2025$4,426 +9.9%$313,200 -0.6%
    2024$4,027 +4.6%$315,000 -0.6%
    2023$3,850 +3.2%$317,000 +5%
    2022$3,730 +3.6%$302,000 +7.9%
    2021$3,599 -6.6%$280,000 +0.2%
    2020$3,852 +7%$279,500 +1.1%
    2019$3,599 -6.6%$276,500 +9.9%
    2018$3,852 +19.9%$251,500 +23.9%
    2017$3,212 +11.9%$203,000 +10.3%
    2016$2,871 +8.8%$184,000 +5.7%
    2015$2,639 +1.9%$174,000 +4.8%
    2014$2,589 -1.5%$166,000
    2013$2,627 +2.6%$166,000
    2012$2,562 +0.7%$166,000
    2011$2,545 +16%$166,000 +0.1%
    2010$2,194 -1.2%$165,900
    2009$2,221 +16.9%$165,900 +9.6%
    2006$1,901 +11.7%$151,300 +15%
    2005$1,701 +9.7%$131,600 +14.9%
    2004$1,550 +13.1%$114,500 +11.9%
    2002$1,370 -51.8%$102,300
    2001$2,845 --

    Find assessor info on the county website

    Neighborhood: Wenonah

    Nearby schools

    GreatSchools rating
    Get a cash offer in 3 minutes
    Find out how much your home could sell for in as little as 3 minutes with a no-obligation cash offer.
    Estimated market value
    $429,900
    Get a cash offer in 3 minutes
    Find out how much your home could sell for in as little as 3 minutes with a no-obligation cash offer.
    Estimated market value
    $429,900