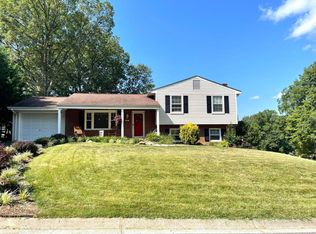
Charming 4-Bedroom Home in Sought-After North Lakes Subdivision - Roanoke County Welcome to this beautiful 4-bedroom, 2-bathroom home located in the desirable North Lakes subdivision of Roanoke County. This well-maintained property offers a perfect blend of modern updates and classic charm in a convenient location close to shopping, dining, and top-rated County schools. Step inside to find fresh paint throughout, complemented by newly installed flooring in the kitchen and bathrooms, new carpet in select areas, and gleaming refinished hardwood floors. The spacious living areas are ideal for relaxing or entertaining, and the updated deck provides the perfect outdoor space for summer barbecues or morning coffee Enjoy a fully fenced-in backyard, complete with a storage shed perfect for gardening tools, bikes, or extra storage. With four generous bedrooms and two full baths, there's plenty of room for family, guests, or a home office.
Don't miss this move-in ready gem in one of Roanoke County's most established neighborhoods. Come see today!
updates: new paint throughout, new carpet, new deck and some new light fixtures
Sold for $305,000
$305,000
5428-5428 Sweetfern Dr, Roanoke, VA 24019
4beds
1,978sqft
Single Family Residence
Built in 1973
9,735 Square Feet Lot
$363,500 Zestimate®
$154/sqft
$2,308 Estimated rent
Home value
$363,500
$342,000 - $385,000
$2,308/mo
Zestimate® history
Owner options
List your home for rent
$2,308/mo
Rent Zestimate®
Find your next renter with Zillow Rental Manager. Plus, with online applications, you can quickly screen prospective tenants – for free.
$2,308/mo
Rent Zestimate®
Refinance and save
$1,889/mo
Est. payment
Refinancing to a lower rate could help reduce your monthly payments and save thousands over the life of the loan.
$1,889/mo
Est. payment
Explore your selling options
Work with a Zillow partner agent
Leverage their expertise and Zillow's premium Showcase listings to get your home seen by more buyers.
Get startedList with your own agent
Get your home in front of millions of buyers by listing it on Zillow.
Learn how to do itSell it yourself
Take full control of how buyers see your home on Zillow by listing For Sale by Owner (FSBO).
List your homeWhat's special
Fresh paint throughoutStorage shedFully fenced-in backyardFour generous bedroomsGleaming refinished hardwood floorsUpdated deck
Zillow last checked:
Listing updated:
Listed by:
LISA M MARTIN 540-769-7555,
LISA & CO., REALTORS(r)
Bought with:
OLIVIA AARON ANTON, 0225236688
RE/MAX 8
Source: RVAR,MLS#: 923668
Facts & features
Interior
Bedrooms & bathrooms
- Bedrooms: 4
- Bathrooms: 2
- Full bathrooms: 2
Heating
- Forced Air
Cooling
- Central Air
Appliances
- Included: Dryer, Washer, Electric Range, Refrigerator
Features
- Flooring: Carpet, Ceramic Tile, Wood
- Doors: Fiberglass
- Has basement: Yes
- Number of fireplaces: 1
- Fireplace features: Family Room
Interior area
- Total structure area: 2,278
- Total interior livable area: 1,978 sqft
- Finished area above ground: 1,178
Property
Features
- Patio & porch: Deck, Front Porch
- Fencing: Fenced
Lot
- Size: 9,735 Square Feet
- Features: Level
Details
- Parcel number: 037.090638.000000
Construction
Type & style
- Home type: SingleFamily
- Property subtype: Single Family Residence
Materials
- Brick, Vinyl
Condition
- Completed
- Year built: 1973
Utilities & green energy
- Electric: 0 Phase
- Sewer: Public Sewer
- Utilities for property: Cable
Community & HOA
Community
- Subdivision: North Lakes
HOA
- Has HOA: No
Location
- Region: Roanoke
Financial & listing details
- Price per square foot: $154/sqft
- Annual tax amount: $2,780
- Date on market: 1/3/2026
Price history
| Date | Event | Price |
|---|---|---|
| 2/18/2026 | Sold | $305,000+1.7%$154/sqft |
Source:  RVAR #923668 Report a problem RVAR #923668 Report a problem | ||
| 2/13/2026 | Pending sale | $299,996$152/sqft |
Source: RVAR #923668 Report a problem | ||
| 2/13/2026 | Listed for sale | $299,996$152/sqft |
Source: RVAR #923668 Report a problem | ||
| 1/4/2026 | Pending sale | $299,996$152/sqft |
Source: RVAR #923668 Report a problem | ||
| 1/3/2026 | Listed for sale | $299,996$152/sqft |
Source: RVAR #923668 Report a problem | ||
Public tax history
Tax history is unavailable.
Neighborhood: 24019
Nearby homes
- $305,0004 bd2 ba1.9k sqft5428 Sweetfern Dr, Roanoke, VA 24019Sold
- $294,8003 bd2 ba1.4k sqft5422 Sweetfern Dr, Roanoke, VA 24019Off Market
- $319,1004 bd2 ba1.7k sqft5434 Sweetfern Dr, Roanoke, VA 24019Off Market
- $313,0004 bd2 ba1.9k sqft5115 Pin Oak Dr, Roanoke, VA 24019Off Market
- $302,4003 bd3 ba1.4k sqft5416 Sweetfern Dr, Roanoke, VA 24019Off Market
- $333,4004 bd2 ba2.1k sqft5421 Loblolly Dr, Roanoke, VA 24019Off Market
- $313,4004 bd2 ba2k sqft5427 Loblolly Dr, Roanoke, VA 24019Off Market
- $243,5003 bd1 ba1.1k sqft5415 Loblolly Dr, Roanoke, VA 24019Off Market
Nearby schools
GreatSchools rating
- 9/10Glen Cove Elementary SchoolGrades: PK-5Distance: 0.5 mi
- 7/10Northside Middle SchoolGrades: 6-8Distance: 0.7 mi
- 5/10Northside High SchoolGrades: 9-12Distance: 0.8 mi
Schools provided by the listing agent
- Elementary: Glen Cove
- Middle: Northside
- High: Northside
Source: RVAR. This data may not be complete. We recommend contacting the local school district to confirm school assignments for this home.


Get pre-qualified for a loan
At Zillow Home Loans, we can pre-qualify you in as little as 5 minutes with no impact to your credit score.An equal housing lender. NMLS #10287.
Sell for more on Zillow
Get a Zillow Showcase℠ listing at no additional cost and you could sell for .
$363,500
2% more
+$7,270
With Zillow Showcase(estimated)
$370,770
- Virginia
- Roanoke County
- Roanoke
- 24019
- 5428-5428 Sweetfern Dr
Nearby cities
Nearby neighborhoods
Nearby zip codes
Other Roanoke Topics
