Step into the seamless elegance of this captivating mid-century modern residence, where every detail exudes sophistication and style. The open floor plan effortlessly connects the living, dining, and kitchen areas, providing the perfect backdrop for intimate gatherings or lavish entertaining. Meticulously remodeled in 2022, this NON-FLOOD ZONE property's upgrades are endless. The heart of this home is its custom Chef's Kitchen, a haven for culinary enthusiasts. Adorned with decorator cabinets, quartz countertops, and top-of-the-line Gallery Series stainless-steel appliances, including a self-cleaning induction stovetop range with convection and air fryer, built-in convection microwave that can be used as a second oven, counter-depth fridge, apron sink, touchless faucet, and hideaway trash cabinet, every aspect has been designed for both functionality and beauty. Modern conveniences such as smart ceiling fans, a Sensi thermostat, and a Ring doorbell enhance comfort and security. Outside, the tranquility of the park-like backyard beckons, with mature landscaping, solar landscaping lights, and a convenient drip irrigation system. Enjoy leisurely afternoons on the newly installed entertainment pads, or let your pets roam freely in the expansive fenced-in yard. Plenty of room for a pool! The enclosed Florida room adds to the allure, expanding the total square footage to 1219 sqft. Rest assured, this home is equipped to handle any situation, with underground utilities, hurricane panels, and a GENERAC 10000W Electric Start Generator for added peace of mind. The fully-paid 24-panel solar system will allow you to enjoy low energy bills year-round!!! With recent updates, including a new roof in 2021, an HVAC system serviced twice yearly since 2015, and a water heater installed in 2020, this property offers both luxury and practicality. Nestled in a peaceful, established, centrally located neighborhood, this home enjoys easy access to all St. Petersburg has to offer. Discover the convenience of a central location, with award-winning beaches like St. Pete Beach and Treasure Island just 5 miles or a short 15-minute drive away. Indulge in fantastic shopping at Tyrone Mall or the hip Central Avenue and Warehouse Districts. Bike along the famous Pinellas Trail or hop on the SunRunner, a fast, convenient, and affordable way to travel between Downtown and the beaches!! Commuting to Tampa is a breeze, with I275 only 10 minutes away. This property is more than just a house; it’s a lifestyle! Don't miss the opportunity to make this your own slice of Florida paradise! CHECK-OUT THE VIRTUAL TOUR!
Sold for $450,500
$450,500
5428 7TH AVENUE N, ST PETERSBURG, FL 33710
2beds
1,001sqft
Single Family Residence
Built in 1955
7,640 Square Feet Lot
$462,000 Zestimate®
$450/sqft
$2,497 Estimated rent
Home value
$462,000
$439,000 - $485,000
$2,497/mo
Zestimate® history
Owner options
List your home for rent
$2,497/mo
Rent Zestimate®
Find your next renter with Zillow Rental Manager. Plus, with online applications, you can quickly screen prospective tenants – for free.
$2,497/mo
Rent Zestimate®
Refinance and save
$3,163/mo
Est. payment
Refinancing to a lower rate could help reduce your monthly payments and save thousands over the life of the loan.
$3,163/mo
Est. payment
Explore your selling options
Work with a Zillow partner agent
Leverage their expertise and Zillow's premium Showcase listings to get your home seen by more buyers.
Get startedList with your own agent
Get your home in front of millions of buyers by listing it on Zillow.
Learn how to do itSell it yourself
Take full control of how buyers see your home on Zillow by listing For Sale by Owner (FSBO).
List your homeWhat's special
Zillow last checked:
Listing updated:
Listed by:
Carrie Hall 727-900-9300,
EXP REALTY LLC 888-883-8509
Bought with:
Christina Paolillo, 3281320
CHARLES RUTENBERG REALTY INC
Source: Stellar MLS,MLS#: U8235118 Originating MLS: Sarasota - Manatee
Originating MLS: Sarasota - Manatee
Facts & features
Interior
Bedrooms & bathrooms
- Bedrooms: 2
- Bathrooms: 1
- Full bathrooms: 1
Rooms
- Room types: Florida Room
Primary bedroom
- Features: Ceiling Fan(s), Handicapped Accessible, Walk-In Closet(s)
- Level: First
- Dimensions: 13.5x11
Bedroom 2
- Features: Ceiling Fan(s), Built-in Closet
- Level: First
- Dimensions: 10.8x10.8
Kitchen
- Features: Kitchen Island, Exhaust Fan, Pantry, Stone Counters
- Level: First
Living room
- Features: Ceiling Fan(s)
- Level: First
Heating
- Central, Electric, Solar
Cooling
- Central Air
Appliances
- Included: Convection Oven, Dishwasher, Disposal, Electric Water Heater, Exhaust Fan, Freezer, Ice Maker, Microwave, Range, Range Hood, Refrigerator, Touchless Faucet
- Laundry: In Garage
Features
- Accessibility Features, Ceiling Fan(s), Kitchen/Family Room Combo, Open Floorplan, Primary Bedroom Main Floor, Smart Home, Solid Surface Counters, Thermostat, Walk-In Closet(s)
- Flooring: Luxury Vinyl, Tile
- Windows: Display Window(s), Double Pane Windows, Storm Window(s), Insulated Windows, Shades, Solar Screens, Window Treatments, Hurricane Shutters, Hurricane Shutters/Windows
- Has fireplace: Yes
- Fireplace features: Circulating, Decorative, Living Room, Non Wood Burning
Interior area
- Total structure area: 1,441
- Total interior livable area: 1,001 sqft
Property
Parking
- Total spaces: 1
- Parking features: Driveway
- Attached garage spaces: 1
- Has uncovered spaces: Yes
Accessibility
- Accessibility features: Accessible Bedroom, Accessible Closets, Accessible Central Living Area, Central Living Area
Features
- Levels: One
- Stories: 1
- Patio & porch: Covered, Patio, Screened
- Exterior features: Irrigation System, Lighting
Lot
- Size: 7,640 Square Feet
- Dimensions: 60 x 127
- Residential vegetation: Mature Landscaping
Details
- Additional structures: Shed(s)
- Parcel number: 163116189900040150
- Special conditions: None
Construction
Type & style
- Home type: SingleFamily
- Architectural style: Bungalow
- Property subtype: Single Family Residence
Materials
- Block
- Foundation: Slab
- Roof: Shingle
Condition
- New construction: No
- Year built: 1955
Utilities & green energy
- Electric: Photovoltaics Seller Owned
- Sewer: Public Sewer
- Water: Public
- Utilities for property: Cable Connected, Electricity Connected, Public, Sewer Connected, Solar, Underground Utilities, Water Connected
Green energy
- Energy generation: Solar
- Water conservation: Drip Irrigation, Fl. Friendly/Native Landscape
Community & HOA
Community
- Security: Security System Owned, Smoke Detector(s)
- Pet fee: $0 monthly
- Subdivision: CRESTMONT
HOA
- Has HOA: No
Location
- Region: Saint Petersburg
Financial & listing details
- Price per square foot: $450/sqft
- Tax assessed value: $361,990
- Annual tax amount: $3,553
- Date on market: 3/21/2024
- Cumulative days on market: 29 days
- Listing terms: Cash,Conventional,FHA,VA Loan
- Ownership: Fee Simple
- Total actual rent: 0
- Electric utility on property: Yes
- Road surface type: Paved
Price history
| Date | Event | Price |
|---|---|---|
| 5/31/2026 | Listing removed | $475,000$475/sqft |
Source:  Stellar MLS #TB8497608 Report a problem Stellar MLS #TB8497608 Report a problem | ||
| 5/13/2026 | Price change | $475,000-5%$475/sqft |
Source: Stellar MLS #TB8497608 Report a problem | ||
| 4/15/2026 | Listed for sale | $499,900+81.8%$499/sqft |
Source: Stellar MLS #TB8497608 Report a problem | ||
| 9/1/2024 | Listing removed | $274,900-39%$275/sqft |
Source: Stellar MLS #U8133167 Report a problem | ||
| 5/11/2024 | Listing removed | -- |
Source: Stellar MLS #U8241307 Report a problem | ||
| 5/2/2024 | Listed for rent | $3,000$3/sqft |
Source: Stellar MLS #U8241307 Report a problem | ||
| 4/26/2024 | Sold | $450,500-9.9%$450/sqft |
Source: Stellar MLS #U8235118 Report a problem | ||
| 4/20/2024 | Pending sale | $499,900$499/sqft |
Source: Stellar MLS #U8235118 Report a problem | ||
| 4/11/2024 | Price change | $499,900-6.6%$499/sqft |
Source: Stellar MLS #U8235118 Report a problem | ||
| 3/21/2024 | Listed for sale | $535,000+93.8%$534/sqft |
Source: Stellar MLS #U8235118 Report a problem | ||
| 9/1/2023 | Listing removed | -- |
Source: Stellar MLS #U8133167 Report a problem | ||
| 9/3/2021 | Sold | $276,000+0.4%$276/sqft |
Source: Public Record Report a problem | ||
| 8/16/2021 | Pending sale | $274,900$275/sqft |
Source: Stellar MLS #U8133167 Report a problem | ||
| 8/13/2021 | Listed for sale | $274,900$275/sqft |
Source: Stellar MLS #U8133167 Report a problem | ||
Public tax history
| Year | Property taxes | Tax assessment |
|---|---|---|
| 2025 | $7,211 +99% | $361,990 +55.2% |
| 2024 | $3,624 +2% | $233,257 +3% |
| 2023 | $3,554 +0.3% | $226,463 +3% |
| 2022 | $3,542 +14.4% | $219,867 +57.7% |
| 2021 | $3,095 +7.1% | $139,447 +10% |
| 2020 | $2,890 +10.7% | $126,770 +10% |
| 2019 | $2,611 | $115,245 -7.1% |
| 2018 | $2,611 +8.5% | $124,098 +10.1% |
| 2017 | $2,405 +18.4% | $112,723 +12.7% |
| 2016 | $2,031 +11.1% | $100,027 +20.2% |
| 2015 | $1,829 +11.7% | $83,246 +16.3% |
| 2014 | $1,637 +4.6% | $71,558 +5.7% |
| 2013 | $1,564 +3.5% | $67,697 +3.5% |
| 2012 | $1,511 | $65,418 -16.7% |
| 2011 | -- | $78,500 -9.4% |
| 2010 | -- | $86,650 -15% |
| 2009 | -- | $101,945 -17.5% |
| 2008 | $2,661 | $123,500 -6.2% |
| 2007 | -- | $131,700 +20.7% |
| 2005 | -- | $109,100 +21.2% |
| 2004 | $2,188 +19% | $90,000 +19.5% |
| 2003 | $1,839 +20.5% | $75,300 +10.4% |
| 2002 | $1,526 | $68,200 +10.5% |
| 2001 | $1,526 +13.4% | $61,700 +13.6% |
| 2000 | $1,346 | $54,300 |
Find assessor info on the county website
Neighborhood: Disston Heights
Nearby homes
- $422,200-- bd3 ba1.5k sqft5418 7th Ave N, Saint Petersburg, FL 33710Off Market
- $520,4003 bd2 ba1.5k sqft5440 7th Ave N, Saint Petersburg, FL 33710Off Market
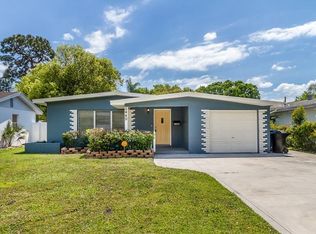
- $185,0002 bd1 ba735 sqft5410 7th Ave N, Saint Petersburg, FL 33710Sold
- $408,5004 bd2 ba1.6k sqft5514 7th Ave N, Saint Petersburg, FL 33710Sold
- $528,0003 bd2 ba1.6k sqft5450 7th Ave N, Saint Petersburg, FL 33710Off Market
- $280,5002 bd1 ba840 sqft5400 7th Ave N, Saint Petersburg, FL 33710Off Market
- $273,500-- bd1 ba904 sqft5427 6th Ave N, Saint Petersburg, FL 33710Off Market
- $310,0003 bd2 ba1.4k sqft5435 6th Ave N, Saint Petersburg, FL 33710Off Market
Nearby schools
GreatSchools rating
- 9/10Northwest Elementary SchoolGrades: PK-5Distance: 0.9 mi
- 3/10Azalea Middle SchoolGrades: 6-8Distance: 2.6 mi
- 4/10Boca Ciega High SchoolGrades: 9-12Distance: 1.2 mi
Schools provided by the listing agent
- Elementary: Northwest Elementary-PN
- Middle: Azalea Middle-PN
- High: Boca Ciega High-PN
Source: Stellar MLS. This data may not be complete. We recommend contacting the local school district to confirm school assignments for this home.
Get a cash offer in 3 minutes
Find out how much your home could sell for in as little as 3 minutes with a no-obligation cash offer.
Estimated market value
$462,000
Get a cash offer in 3 minutes
Find out how much your home could sell for in as little as 3 minutes with a no-obligation cash offer.
Estimated market value
$462,000
- Florida
- Pinellas County
- Saint Petersburg
- 33710
- Disston Heights
- 5428 7TH AVENUE N
Nearby cities
Nearby neighborhoods
Nearby zip codes
Other Saint Petersburg Topics
- Apartments for Rent in 33710
- Houses for Sale in 33710
- Houses for Rent in 33710
- 33710 Real Estate
- Saint Petersburg Condos
- Houses for Sale in Saint Petersburg
- Newest Listings in Saint Petersburg
- Saint Petersburg Home Values
- Saint Petersburg Real Estate Agents
- Saint Petersburg Refinance
- Saint Petersburg Mortgage Rates
