Nestled at Lake Don Pedro, 5428 Arbolada Dr, La Grange, CA, Imagine sitting on your deck enjoying the beautiful sunset glistening off Lake Don Pedro right out your back door. In this 3 bedroom, 2 1/2 bath, with office. Manufacture home with so many possibilities. The living room serves as a grand focal point, showcasing a fireplace that promises cozy evenings, complemented by a beamed ceiling, vaulted ceiling, tray ceiling, and crown molding that enhance the room's architectural character. In the kitchen, a culinary enthusiast's dream awaits, complete with a double oven, stone countertops, stovetop, kitchen peninsula, and a tray ceiling, creating a space that is both functional and beautiful. Retreat to the bedroom, where a skylight invites natural light, offering a serene and private escape. The bathroom features a walk in shower, presenting a spa-like experience within the comforts of home. Step outside and discover a deck and porch, perfect for enjoying the California sunshine beaming off the lake, the property's mountain view, while the convenience of an interior laundry room caters to everyday practicality. This open floor plan residence offers a seamless blend of comfort and style, designed to elevate your everyday living experience. Just minutes from the Don Pedro Lake entrance. You're just minutes from the Don Pedro Lake entrance and close to Rainbow Pools and Yosemite Park for easy outings. This is an "AS IS" sale.
Closed
$275,000
5428 Arbolada Dr, La Grange, CA 95329
3beds
2,670sqft
Manufactured Home, Single Family Residence
Built in 2005
1.3 Acres Lot
$-- Zestimate®
$103/sqft
$2,534 Estimated rent
Home value
Not available
Estimated sales range
Not available
$2,534/mo
Zestimate® history
Owner options
List your home for rent
$2,534/mo
Rent Zestimate®
Find your next renter with Zillow Rental Manager. Plus, with online applications, you can quickly screen prospective tenants – for free.
$2,534/mo
Rent Zestimate®
Refinance and save
$1,882/mo
Est. payment
Refinancing to a lower rate could help reduce your monthly payments and save thousands over the life of the loan.
$1,882/mo
Est. payment
Explore your selling options
Work with a Zillow partner agent
Leverage their expertise and Zillow's premium Showcase listings to get your home seen by more buyers.
Get startedList with your own agent
Get your home in front of millions of buyers by listing it on Zillow.
Learn how to do itSell it yourself
Take full control of how buyers see your home on Zillow by listing For Sale by Owner (FSBO).
List your homeWhat's special
Mountain viewSkylight invites natural lightVaulted ceilingBeamed ceilingTray ceilingStone countertopsKitchen peninsula
Zillow last checked:
Listing updated:
Listed by:
Janet Horton DRE #01269356 209-622-5262,
Vylla Home Inc.
Bought with:
Peter Schimmelfennig, DRE #01922963
All Terrain Realty
Source: MetroList Services of CA,MLS#: 226010172Originating MLS: MetroList Services, Inc.
Facts & features
Interior
Bedrooms & bathrooms
- Bedrooms: 3
- Bathrooms: 3
- Full bathrooms: 2
- Partial bathrooms: 1
Primary bedroom
- Features: Closet
Primary bathroom
- Features: Shower Stall(s), Double Vanity, Soaking Tub
Dining room
- Features: Dining/Family Combo
Kitchen
- Features: Stone Counters
Heating
- Central, Fireplace(s)
Cooling
- Ceiling Fan(s), Central Air
Appliances
- Included: Gas Cooktop, Range Hood, Dishwasher, Microwave, Double Oven
- Laundry: Sink, Hookups Only, Inside Room
Features
- Flooring: Carpet, Tile, Luxury Vinyl Plank
- Number of fireplaces: 1
- Fireplace features: Living Room, Double Sided, Raised Hearth, Stone
Interior area
- Total interior livable area: 2,670 sqft
Property
Parking
- Parking features: See Remarks
Features
- Fencing: None
Lot
- Size: 1.3 Acres
- Features: Irregular Lot, See Remarks
Details
- Additional structures: Outbuilding
- Parcel number: 07609008
- Zoning description: RE-2:MX
- Special conditions: Real Estate Owned
Construction
Type & style
- Home type: MobileManufactured
- Architectural style: See Remarks
- Property subtype: Manufactured Home, Single Family Residence
Materials
- See Remarks
- Foundation: See Remarks
- Roof: Shingle
Condition
- Year built: 2005
Utilities & green energy
- Sewer: Septic System, Septic Connected
- Water: Water District
- Utilities for property: Public, Electric, Natural Gas Connected, Propane Tank Leased
Community & HOA
HOA
- Has HOA: Yes
- Amenities included: See Remarks
- Services included: See Remarks
- HOA fee: $154 annually
Location
- Region: La Grange
Financial & listing details
- Price per square foot: $103/sqft
- Tax assessed value: $238,278
- Annual tax amount: $2,565
- Date on market: 1/30/2026
- Road surface type: Gravel
Price history
| Date | Event | Price |
|---|---|---|
| 5/11/2026 | Sold | $275,000+343.5%$103/sqft |
Source: MetroList Services of CA #226010172 Report a problem | ||
| 10/31/2003 | Sold | $62,000$23/sqft |
Source: Agent Provided Report a problem | ||
Public tax history
| Year | Property taxes | Tax assessment |
|---|---|---|
| 2016 | $2,565 +1.3% | $238,278 +1.5% |
| 2015 | $2,533 -7.5% | $234,700 +2% |
| 2014 | $2,738 +11% | $230,104 +0.5% |
| 2013 | $2,468 | $229,065 +2% |
| 2012 | -- | $224,574 +2% |
| 2011 | -- | $220,172 +0.8% |
| 2010 | -- | $218,527 -0.2% |
| 2009 | -- | $219,047 +2% |
| 2008 | -- | $214,753 +2% |
| 2007 | -- | $210,543 +2% |
| 2006 | -- | $206,415 +2% |
| 2005 | -- | $202,368 +478.2% |
| 2004 | -- | $35,000 +37.8% |
| 2003 | -- | $25,400 +2% |
| 2002 | -- | $24,902 +2% |
| 2001 | -- | $24,414 +2% |
| 2000 | -- | $23,936 +2% |
| 1999 | -- | $23,467 |
Find assessor info on the county website
Neighborhood: 95329
Nearby homes
- $275,0003 bd2 ba2.6k sqft5428 Arbolada Dr, La Grange, CA 95329Sold
- $48,7091.1 Acres5350 Arbolada Dr, La Grange, CA 95329Off Market
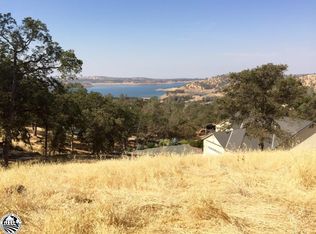
- $9,090-- bd-- ba-- sqft5438 Arbolada Dr, La Grange, CA 95329Off Market
- $10,754-- bd-- ba-- sqft5438 Arbolada Dr, La Grange, CA 95329Off Market
- $382,0543 bd2 ba2.1k sqft5338 Arbolada Dr, La Grange, CA 95329Off Market
- $596,4003 bd2 ba2.1k sqft5338 Arbolada Dr, La Grange, CA 95329Off Market
- $463,4003 bd2 ba2.1k sqft5338 Arbolada Dr #1116, La Grange, CA 95329Off Market
- $182,0693 bd2 ba2.1k sqft5424 Enramada Dr, La Grange, CA 95329Off Market
Nearby schools
GreatSchools rating
- 2/10Tenaya Elementary SchoolGrades: K-8Distance: 10.3 mi
- NADon Pedro High SchoolGrades: 9-12Distance: 3.1 mi
- NATioga High SchoolGrades: 9-12Distance: 11.6 mi
- California
- Tuolumne County
- La Grange
- 95329
- 5428 Arbolada Dr
Nearby cities
Nearby zip codes
Other La Grange Topics
