Skip main navigation
Sold for $730,000
  • $730,000

    5428 Arcadia Ave, Upperco, MD 21155

    4beds
    4,440sqft
    Single Family Residence
    Built in 1980
    1.78 Acres Lot
    $784,400 Zestimate®
    $164/sqft
    $4,537 Estimated rent

    Home value

    $784,400

    $737,000 - $839,000

    $4,537/mo

    Zestimate® history
    Loading
    Loading...

    Owner options

    List your home for rent

    $4,537/mo

    Rent Zestimate®

    Find your next renter with Zillow Rental Manager. Plus, with online applications, you can quickly screen prospective tenants – for free.

    Learn more

    $4,537/mo

    Rent Zestimate®

    Refinance and save

    $4,501/mo

    Est. payment

    Refinancing to a lower rate could help reduce your monthly payments and save thousands over the life of the loan.

    See today's rates

    $4,501/mo

    Est. payment

    Explore your selling options

    Work with a Zillow partner agent

    Leverage their expertise and Zillow's premium Showcase listings to get your home seen by more buyers.

    Get started

    List with your own agent

    Get your home in front of millions of buyers by listing it on Zillow.

    Learn how to do it

    Sell it yourself

    Take full control of how buyers see your home on Zillow by listing For Sale by Owner (FSBO).

    List your home

    What's special

    Home officeSophisticated dining roomStrawberry patchConvenient laundryVersatile spaceExquisite custom cabinetsAmple garden space
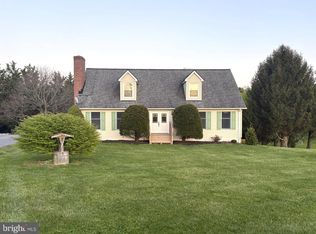
    Welcome to 5428 Arcadia Avenue a remarkable ranch-style home on a vast 1.78-acre property. As you cross the threshold of the welcoming foyer, you're embraced by the warmth of this home. The expansive living room, bathed in natural light pouring through floor-to-ceiling windows. High ceilings adorned with rustic wood beams add character and charm to the space. At the front of the house, a versatile room awaits, offering endless possibilities as a home office, gym, or playroom. Step into the sophisticated dining room, where custom woodwork and a stunning fireplace create an atmosphere of refined elegance. Adjacent lies the gourmet kitchen, a haven for culinary enthusiasts. Adorned with exquisite custom cabinets, granite countertops, and top-of-the-line stainless steel Viking appliances- perfect for hosting large gatherings. A floating island adds functionality and flair. Nearby, a half bathroom, convenient laundry, and mudroom streamline daily tasks. Beyond the kitchen awaits a fabulous sunroom, inviting relaxation and the beauty of the outdoors. Journey to the bedroom wing, where an expansive primary suite reigns supreme. Spacious enough to accommodate a king bed and additional furniture, the suite boasts an attached full bath with dual vanities and a walk-in closet. Two other generously sized bedrooms offer ample closet space, ensuring comfort for all occupants. Descending to the basement reveals a versatile space that can effortlessly function as an in-law suite. Complete with a spacious living area, full kitchen, bedroom, and bathroom, it offers privacy and independence. An expansive unfinished area provides ample storage options. However, the pièce de résistance of this home lies outdoors—the entertainer’s dream backyard. A sparkling in-ground pool takes center stage, inviting endless hours of summer fun. A strawberry patch, ample garden space, and a large shed with electric supply cater to hobbies and entrepreneurial ventures alike. Tucked away in the privacy of the countryside, yet conveniently accessible to commuter routes, shopping, restaurants & breweries, this home epitomizes the perfect blend of tranquility and convenience. Move right in and embark on a summer filled with unforgettable BBQs and cherished memories.

    Zillow last checked:

    Listing updated:

    Listed by:

    Caitlin Regan 443-990-1115,

    Cummings & Co. Realtors,

    Listing Team: Key Group

    Bought with:

    Bob Chew, 0225277244

    Berkshire Hathaway HomeServices PenFed Realty

    Corey Liberatore

    Berkshire Hathaway HomeServices PenFed Realty

    Source: Bright MLS,MLS#: MDBC2095652MLS Logo

    Facts & features

    Interior

    Bedrooms & bathrooms
    • Bedrooms: 4
    • Bathrooms: 4
    • Full bathrooms: 3
    • 1/2 bathrooms: 1
    • Main level bathrooms: 3
    • Main level bedrooms: 3
    Basement
    • Area: 2440
    Heating
    • Baseboard, Heat Pump, Oil
    Cooling
    • Central Air, Electric
    Appliances
    • Included: Microwave, Cooktop, Dishwasher, Dryer, Double Oven, Range Hood, Refrigerator, Washer, Electric Water Heater
    • Laundry: Main Level
    Features
    • 2nd Kitchen, Crown Molding, Dining Area, Exposed Beams, Floor Plan - Traditional, Kitchen - Gourmet, Kitchen Island, Primary Bath(s), Wainscotting, Walk-In Closet(s)
    • Flooring: Ceramic Tile, Hardwood, Carpet, Wood
    • Basement: Full,Walk-Out Access
    • Number of fireplaces: 1
    Interior area
    • Total structure area: 4,880
    • Total interior livable area: 4,440 sqft
    • Finished area above ground: 2,440
    • Finished area below ground: 2,000

    Property

    Parking
    • Total spaces: 8
    • Parking features: Garage Faces Front, Storage, Oversized, Attached, Driveway
    • Attached garage spaces: 2
    • Uncovered spaces: 6
    Accessibility
    • Accessibility features: None
    Features
    • Levels: Two
    • Stories: 2
    • Patio & porch: Patio, Porch
    • Has private pool: Yes
    • Pool features: In Ground, Private
    • Fencing: Partial
    Lot
    • Size: 1.78 Acres
    • Dimensions: 2.00 x
    • Features: Rural
    Details
    • Additional structures: Above Grade, Below Grade
    • Parcel number: 04050501074826
    • Zoning: R
    • Special conditions: Standard

    Construction

    Type & style
    • Home type: SingleFamily
    • Architectural style: Ranch/Rambler
    • Property subtype: Single Family Residence
    Materials
    • Brick
    • Foundation: Brick/Mortar
    • Roof: Architectural Shingle
    Condition
    • Excellent
    • New construction: No
    • Year built: 1980

    Utilities & green energy

    • Sewer: Septic Exists
    • Water: Well

    Community & neighborhood

    Location
    • Region: Upperco
    • Subdivision: None Available

    Other

    Other facts
    • Listing agreement: Exclusive Right To Sell
    • Listing terms: Cash,Conventional,FHA,VA Loan
    • Ownership: Fee Simple

    Price history

    DateEventPrice
    6/27/2024Sold$730,000-2.7%$164/sqft
    Source: Bright MLS #MDBC2095652 Report a problem
    6/13/2024Pending sale$750,000$169/sqft
    Source: Bright MLS #MDBC2095652 Report a problem
    5/25/2024Contingent$750,000$169/sqft
    Source: Bright MLS #MDBC2095652 Report a problem
    5/10/2024Listed for sale$750,000+3.5%$169/sqft
    Source: Bright MLS #MDBC2095652 Report a problem
    4/1/2024Listing removed--
    Source: Bright MLS #MDBC2075706 Report a problem
    11/11/2023Price change$724,900-3.3%$163/sqft
    Source: Bright MLS #MDBC2075706 Report a problem
    8/31/2023Listed for sale$749,900$169/sqft
    Source: Bright MLS #MDBC2075706 Report a problem

    Public tax history

    YearProperty taxesTax assessment
    2025$7,326 +5.3%$599,500 +4.4%
    2024$6,957 +7.3%$574,000 +7.3%
    2023$6,485 +7.8%$535,100 +7.8%
    2022$6,014 +6.7%$496,200 +6.7%
    2021$5,635 +7.2%$464,967 +7.2%
    2020$5,257 +7.8%$433,733 +7.8%
    2019$4,878 +2%$402,500 +2%
    2018$4,782 -0.1%$394,533 -0.1%
    2017$4,786 +12.4%$394,867 +2.1%
    2016$4,259 $386,900
    2015$4,259 $386,900
    2014$4,259 $386,900 -2.8%
    2013-- $397,900
    2012-- $397,900
    2011-- $397,900 -25.3%
    2010-- $532,550 +10.7%
    2009-- $480,982 +12%
    2008-- $429,416 +13.6%
    2007-- $377,850 +11.2%
    2006-- $339,902 +12.6%
    2005-- $301,956 +14.4%
    2004-- $264,010 +2.1%
    2003-- $258,590 +2.1%
    2002-- $253,170 +2.2%
    2001-- $247,750

    Find assessor info on the county website

    Neighborhood: 21155

    Nearby schools

    GreatSchools rating
    Schools provided by the listing agent
    • Elementary: Franklin
    • Middle: Franklin
    • High: Franklin
    • District: Baltimore County Public Schools

    Source: Bright MLS. This data may not be complete. We recommend contacting the local school district to confirm school assignments for this home.

    Get a cash offer in 3 minutes
    Find out how much your home could sell for in as little as 3 minutes with a no-obligation cash offer.
    Estimated market value
    $784,400
    Get a cash offer in 3 minutes
    Find out how much your home could sell for in as little as 3 minutes with a no-obligation cash offer.
    Estimated market value
    $784,400