Discover your dream home in the sought-after Riverstone community, perfectly nestled in South Lakeland. Just 5 minutes from the Polk Parkway, this prime location offers quick access to Lakeland’s top shopping, dining, and entertainment. This stunning Richmond American 'Ruby' model is a 4-bedroom, 2-bath gem, spanning 1,900 square feet and brimming with luxurious upgrades. The kitchen and baths boast elegant stone countertops and gorgeous 42" cabinetry with soft-close drawers. The open living spaces feature sleek tile flooring, while stately 9-foot interior doors add a touch of grandeur. Step into the oversized primary bedroom, bathed in natural light, and indulge in the spa-like ensuite bath, complete with a dual vanity, stone countertops, and an expansive walk-in closet, all enclosed by a stylish glass barn door. Enjoy a vibrant lifestyle with access to walking and biking trails, a sparkling community pool, dog park, playground, and more. Plus, all the original builder warranties transfer to you as the new owner! Don’t miss out on this exceptional home—floor plan available upon request.
Sold for $345,000
Zillow last checked:
Listing updated:
Bought with:
Guanhua Zhang, 3441998
KN PREMIER REALTY, INC
Source: Stellar MLS,MLS#: L4947075 Originating MLS: Lakeland
Originating MLS: Lakeland
Price history
| Date | Event | Price |
|---|---|---|
| 11/20/2024 | Sold | $345,000-1.4%$186/sqft |
Source:  Stellar MLS #L4947075 Report a problem Stellar MLS #L4947075 Report a problem | ||
| 10/11/2024 | Pending sale | $350,000$189/sqft |
Source: Stellar MLS #L4947075 Report a problem | ||
| 9/20/2024 | Price change | $350,000-2.8%$189/sqft |
Source: Stellar MLS #L4947075 Report a problem | ||
| 8/22/2024 | Listed for sale | $360,000-2.7%$194/sqft |
Source: Stellar MLS #L4947075 Report a problem | ||
| 12/27/2022 | Listing removed | -- |
Source: Zillow Rentals Report a problem | ||
| 12/22/2022 | Listing removed | $370,000$200/sqft |
Source: Stellar MLS #L4931492 Report a problem | ||
| 12/8/2022 | Price change | $2,000-13%$1/sqft |
Source: Zillow Rentals Report a problem | ||
| 12/7/2022 | Price change | $370,000-2.6%$200/sqft |
Source: Stellar MLS #L4931492 Report a problem | ||
| 12/1/2022 | Price change | $2,300-4.2%$1/sqft |
Source: Zillow Rental Network_1 #L4933296 Report a problem | ||
| 10/20/2022 | Listed for rent | $2,400$1/sqft |
Source: Zillow Rental Network_1 #L4933296 Report a problem | ||
| 9/6/2022 | Price change | $380,000-3.1%$205/sqft |
Source: Stellar MLS #L4931492 Report a problem | ||
| 8/30/2022 | Pending sale | $392,000$211/sqft |
Source: Stellar MLS #L4931492 Report a problem | ||
| 8/1/2022 | Price change | $392,000-2%$211/sqft |
Source: Stellar MLS #L4931492 Report a problem | ||
| 7/19/2022 | Listed for sale | $399,900+14.7%$216/sqft |
Source: Stellar MLS #L4931492 Report a problem | ||
| 3/2/2022 | Sold | $348,600-1.3%$188/sqft |
Source: Public Record Report a problem | ||
| 11/2/2021 | Pending sale | $353,110$190/sqft |
Source: Stellar MLS #S5052397 Report a problem | ||
| 10/11/2021 | Price change | $353,1100%$190/sqft |
Source: Stellar MLS #S5052397 Report a problem | ||
| 9/29/2021 | Price change | $353,243+0%$191/sqft |
Source: Stellar MLS #S5052397 Report a problem | ||
| 9/28/2021 | Price change | $353,110-1.4%$190/sqft |
Source: Richmond Homes Report a problem | ||
| 9/22/2021 | Price change | $358,243-2.7%$193/sqft |
Source: Richmond Homes Report a problem | ||
| 9/15/2021 | Price change | $368,243+0.1%$199/sqft |
Source: Richmond Homes Report a problem | ||
| 8/18/2021 | Price change | $367,772+5.2%$198/sqft |
Source: Stellar MLS #S5052397 Report a problem | ||
| 8/12/2021 | Price change | $349,690-1.4%$189/sqft |
Source: Stellar MLS #S5052397 Report a problem | ||
| 7/16/2021 | Price change | $354,511+1.4%$191/sqft |
Source: Stellar MLS #S5052397 Report a problem | ||
| 7/8/2021 | Price change | $349,511-0.2%$189/sqft |
Source: Stellar MLS #S5052397 Report a problem | ||
| 6/22/2021 | Listed for sale | $350,308$189/sqft |
Source: Stellar MLS #S5052397 Report a problem | ||
Nearby homes
- $369,0004 bd3 ba2.4k sqft5432 Arlington River Dr, Lakeland, FL 33811Off Market
- $355,0004 bd3 ba2.1k sqft5424 Arlington River Dr, Lakeland, FL 33811Sold
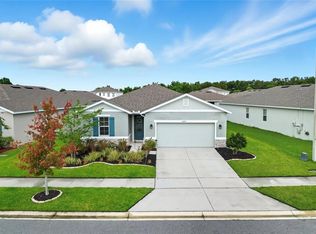
- $341,9004 bd2 ba1.9k sqft5742 Arlington River Dr, Lakeland, FL 33811Off Market
- $373,4004 bd3 ba2k sqft5420 Arlington River Dr, Lakeland, FL 33811Off Market
Get a cash offer in 3 minutes
Find out how much your home could sell for in as little as 3 minutes with a no-obligation cash offer.
Estimated market value
$347,100
