New on the market is this 3 bed/2 bath home located on a corner lot in Westview Heights in Jefferson City MO! Owners have lovingly cared for this home for over 19 years. There are many great updates including Roof in 2020, AC in 2022, Water Heater in 2020, Interior paint in 2024, & Flooring in 2024. In addition, there are many features to boast about: Corner Flat Lot, Quiet area, Mature trees, Huge deck, No HOA, An abundance of natural light, Cozy lower level family room with dry bar and wood burning stove, 1 car garage, and plenty of parking! All the work has been done for you here in this perfect move in ready home. Come see it today as this will not last long!
Closed
Price Unknown
5428 Bret Ct, Jefferson City, MO 65109
3beds
1,476sqft
Single Family Residence
Built in 1983
8,712 Square Feet Lot
$222,100 Zestimate®
$--/sqft
$1,556 Estimated rent
Home value
$222,100
$211,000 - $233,000
$1,556/mo
Zestimate® history
Owner options
List your home for rent
$1,556/mo
Rent Zestimate®
Find your next renter with Zillow Rental Manager. Plus, with online applications, you can quickly screen prospective tenants – for free.
$1,556/mo
Rent Zestimate®
Refinance and save
Refinancing to a lower rate could help reduce your monthly payments and save thousands over the life of the loan.
Explore your selling options
Work with a Zillow partner agent
Leverage their expertise and Zillow's premium Showcase listings to get your home seen by more buyers.
Get startedList with your own agent
Get your home in front of millions of buyers by listing it on Zillow.
Learn how to do itSell it yourself
Take full control of how buyers see your home on Zillow by listing For Sale by Owner (FSBO).
List your homeWhat's special
Zillow last checked:
Listing updated:
Listed by:
Annamarie Hopkins 573-544-3587,
Ozark Realty
Bought with:
Ashley Pederson Team, 2005025246
Promo Realty LLC
Source: JCMLS,MLS#: 10067899
Facts & features
Interior
Bedrooms & bathrooms
- Bedrooms: 3
- Bathrooms: 2
- Full bathrooms: 2
Primary bedroom
- Level: Main
- Area: 148.3 Square Feet
- Dimensions: 14.83 x 10
Bedroom 2
- Level: Main
- Area: 135.89 Square Feet
- Dimensions: 11.91 x 11.41
Bedroom 3
- Level: Main
- Area: 88.99 Square Feet
- Dimensions: 11.25 x 7.91
Dining room
- Level: Main
- Area: 111.09 Square Feet
- Dimensions: 10.58 x 10.5
Family room
- Level: Lower
- Area: 377.46 Square Feet
- Dimensions: 16.2 x 23.3
Kitchen
- Level: Main
- Area: 91.71 Square Feet
- Dimensions: 9.83 x 9.33
Laundry
- Level: Lower
- Area: 59.25 Square Feet
- Dimensions: 7.9 x 7.5
Living room
- Level: Main
- Area: 182.41 Square Feet
- Dimensions: 14.5 x 12.58
Heating
- Forced Air, Electric
Cooling
- Central Air
Appliances
- Included: Range Hood, Range, Water Softener Owned, Dishwasher, Disposal, Refrigerator
Features
- Bar
- Basement: Walk-Out Access,Full
- Has fireplace: Yes
- Fireplace features: Wood Burning
Interior area
- Total structure area: 1,476
- Total interior livable area: 1,476 sqft
- Finished area above ground: 0
- Finished area below ground: 443
Property
Parking
- Parking features: Additional Parking
- Details: Main
Features
- Levels: Bi-Level
Lot
- Size: 8,712 Square Feet
Details
- Parcel number: 0906130004001020
Construction
Type & style
- Home type: SingleFamily
- Property subtype: Single Family Residence
Materials
- Vinyl Siding
Condition
- Updated/Remodeled
- New construction: No
- Year built: 1983
Utilities & green energy
- Sewer: Public Sewer
- Water: Other
Community & HOA
Community
- Subdivision: Westview Heights
Location
- Region: Jefferson City
Financial & listing details
- Tax assessed value: $95,800
- Annual tax amount: $979
- Date on market: 5/31/2024
- Listing terms: FHA,Cash,Conventional,VA Loan
Price history
| Date | Event | Price |
|---|---|---|
| 7/1/2024 | Sold | -- |
Source:  JCMLS #10067899 Report a problem JCMLS #10067899 Report a problem | ||
| 6/3/2024 | Pending sale | $186,000$126/sqft |
Source:  MARIS #24034540 Report a problem MARIS #24034540 Report a problem | ||
| 6/3/2024 | Contingent | $186,000$126/sqft |
Source:  LOBR #3564990 Report a problem LOBR #3564990 Report a problem | ||
| 5/31/2024 | Listed for sale | $186,000$126/sqft |
Source:  MMBOR #420566 Report a problem MMBOR #420566 Report a problem | ||
Public tax history
| Year | Property taxes | Tax assessment |
|---|---|---|
| 2025 | $1,089 +11.2% | $18,210 +11.2% |
| 2024 | $979 0% | $16,380 |
| 2023 | $979 -0.3% | $16,380 |
| 2022 | $982 | $16,380 |
| 2021 | -- | $16,380 |
| 2020 | $1,001 +2.8% | $16,380 +0% |
| 2019 | $974 +7.7% | $16,378 -5.9% |
| 2018 | $904 +17.9% | $17,404 +6.3% |
| 2017 | $766 | $16,378 |
| 2016 | $766 | $16,378 |
| 2015 | $766 | -- |
| 2014 | $766 | $16,378 |
| 2013 | -- | -- |
| 2012 | -- | -- |
| 2011 | -- | -- |
| 2010 | -- | -- |
Find assessor info on the county website
Neighborhood: 65109
Nearby homes
- $196,0003 bd2 ba1.3k sqft5426 Bret Ct, Jefferson City, MO 65109Off Market

- $219,3003 bd2 ba1.4k sqft5429 Bagnall Dr, Jefferson City, MO 65109Off Market
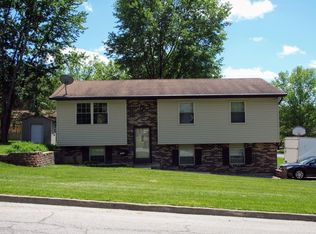
- $--4 bd2 ba1.4k sqft5422 Bret Ct, Jefferson City, MO 65109Sold
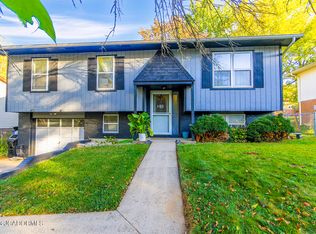
- $178,8003 bd1 ba982 sqft5425 Bagnall Dr, Jefferson City, MO 65109Off Market
- $206,2003 bd1 ba1k sqft1602 Jasper Ln, Jefferson City, MO 65109Off Market
- $185,2003 bd1 ba945 sqft1604 Jasper Ln, Jefferson City, MO 65109Off Market
- $200,8003 bd2 ba1.4k sqft5421 Bagnall Dr, Jefferson City, MO 65109Off Market
- $185,2003 bd1 ba1k sqft5429 Bret Ct, Jefferson City, MO 65109Off Market
Nearby schools
GreatSchools rating
- 6/10Clarence Lawson Elementary SchoolGrades: K-5Distance: 1.6 mi
- 8/10Thomas Jefferson Middle SchoolGrades: 6-8Distance: 1.5 mi
- 5/10Capital City High SchoolGrades: 9-12Distance: 4.1 mi
Sell for more on Zillow
Get a Zillow Showcase℠ listing at no additional cost and you could sell for .
$222,100
2% more
+$4,442
With Zillow Showcase(estimated)
$226,542
- Missouri
- Cole County
- Jefferson City
- 65109
- 5428 Bret Ct
Nearby cities
Nearby zip codes
Other Jefferson City Topics
