Welcome to 5428 Carmen Ln, a charming and entirely updated 3-bedroom, 2-bathroom home that seamlessly blends comfort and style. The front room welcomes you with the warmth of wood flooring, complementing the French doors, cozy entertainment center, and lush carpeting. Crown molding, accent lighting, and a ceiling fan create an inviting atmosphere. The exterior door to the side, access to the kitchen and laundry, and French doors to the living room enhance the functionality. Step into the inviting living room, adorned with a gas fireplace against a whitewashed brick backdrop. Crown molding, a ceiling fan with light, wood floors, and cased windows in common areas contribute to the timeless appeal. Newer windows bring in natural light, adding to the room's warmth. The kitchen is a culinary haven with a tiled backsplash and counter tops, upgraded cabinets featuring silver pulls, and stainless steel appliances. Recessed lighting, a brand-new skylight, and wood flooring create a bright and modern space. This oversized kitchen boasts plenty of cabinet space, providing ample storage for all your culinary needs. The dining room, also functioning as a sunroom, is surrounded by windows, allowing natural light to beam in, creating a bright and airy atmosphere. Chevron wood-look tiles, ample natural lighting, and a convenient door leading to the oversized backyard complete the dining experience. Crown molding adds a touch of sophistication. Wood flooring extends seamlessly through the hallway and into the cozy carpeted bedrooms, adding elegance to the living spaces. The entirely updated bathrooms are a blend of function and style, with the master bathroom featuring a tiled floor, a step-in shower with glass doors, and floating shelving for added convenience. Decorative shelving in the master ensures ample towel storage. This home is not only charming but also comes with a brand new roof, an AC unit installed in 2016, and a water heater replaced in 2022. Step outside to the privacy-fenced back yard, complete with an oversized outdoor storage area and a carport to the side. The pavered back patio is perfect for entertaining or relaxation. Updated fixtures throughout the house, cased windows, and a well-maintained exterior complete the picture of this delightful home. Don't miss the opportunity to make 5428 Carmen Ln your own!
Sold for $360,000
$360,000
5428 CARMEN LANE, LAKELAND, FL 33810
3beds
2,052sqft
Single Family Residence
Built in 1966
0.32 Acres Lot
$366,700 Zestimate®
$175/sqft
$2,336 Estimated rent
Home value
$366,700
$348,000 - $385,000
$2,336/mo
Zestimate® history
Owner options
List your home for rent
$2,336/mo
Rent Zestimate®
Find your next renter with Zillow Rental Manager. Plus, with online applications, you can quickly screen prospective tenants – for free.
$2,336/mo
Rent Zestimate®
Refinance and save
$2,416/mo
Est. payment
Refinancing to a lower rate could help reduce your monthly payments and save thousands over the life of the loan.
$2,416/mo
Est. payment
Explore your selling options
Work with a Zillow partner agent
Leverage their expertise and Zillow's premium Showcase listings to get your home seen by more buyers.
Get startedList with your own agent
Get your home in front of millions of buyers by listing it on Zillow.
Learn how to do itSell it yourself
Take full control of how buyers see your home on Zillow by listing For Sale by Owner (FSBO).
List your homeWhat's special
Crown moldingRecessed lightingCased windowsOversized outdoor storage areaDecorative shelvingFrench doorsTiled floor
Zillow last checked:
Listing updated:
Listed by:
Christine Hubbert 863-370-4915,
BETTER HOMES & GARDENS RE LIFESTYLES 863-777-4663
Bought with:
Lindsey Thibodeau, 3311857
REMAX EXPERTS
Source: Stellar MLS,MLS#: L4941560 Originating MLS: Lakeland
Originating MLS: Lakeland
Facts & features
Interior
Bedrooms & bathrooms
- Bedrooms: 3
- Bathrooms: 2
- Full bathrooms: 2
Primary bedroom
- Features: Built-in Closet
- Level: First
- Dimensions: 13x14
Bedroom 2
- Features: Built-in Closet
- Level: First
- Dimensions: 12x16
Bedroom 3
- Features: Built-in Closet
- Level: First
- Dimensions: 11x15
Florida room
- Level: First
- Dimensions: 20x18
Kitchen
- Level: First
- Dimensions: 10x20
Living room
- Level: First
- Dimensions: 12x20
Utility room
- Level: First
- Dimensions: 25x11
Heating
- Central
Cooling
- Central Air
Appliances
- Included: Dishwasher, Microwave, Range, Refrigerator
- Laundry: Inside, Laundry Room
Features
- Ceiling Fan(s), Crown Molding, Solid Surface Counters, Thermostat
- Flooring: Carpet, Tile, Hardwood
- Windows: Skylight(s)
- Has fireplace: Yes
- Fireplace features: Decorative, Living Room, Wood Burning
Interior area
- Total structure area: 2,336
- Total interior livable area: 2,052 sqft
Property
Features
- Levels: One
- Stories: 1
- Exterior features: Lighting, Other
- Fencing: Wood
Lot
- Size: 0.32 Acres
- Dimensions: 100 x 140
Details
- Parcel number: 232729000000011330
- Zoning: R-2
- Special conditions: None
Construction
Type & style
- Home type: SingleFamily
- Property subtype: Single Family Residence
Materials
- Block, Brick
- Foundation: Slab
- Roof: Shingle
Condition
- New construction: No
- Year built: 1966
Utilities & green energy
- Sewer: Septic Tank
- Water: Well
- Utilities for property: BB/HS Internet Available, Cable Available, Cable Connected, Electricity Available, Electricity Connected, Private, Water Available, Water Connected
Community & HOA
Community
- Pet fee: $0 monthly
- Subdivision: NOT IN SUBDIVISION
HOA
- Has HOA: No
Location
- Region: Lakeland
Financial & listing details
- Price per square foot: $175/sqft
- Tax assessed value: $284,616
- Annual tax amount: $3,608
- Date on market: 12/29/2023
- Cumulative days on market: 23 days
- Listing terms: Cash,Conventional,FHA,VA Loan
- Ownership: Fee Simple
- Total actual rent: 0
- Electric utility on property: Yes
- Road surface type: Paved
Price history
| Date | Event | Price |
|---|---|---|
| 2/28/2024 | Sold | $360,000$175/sqft |
Source:  Stellar MLS #L4941560 Report a problem Stellar MLS #L4941560 Report a problem | ||
| 1/21/2024 | Pending sale | $360,000$175/sqft |
Source: Stellar MLS #L4941560 Report a problem | ||
| 1/8/2024 | Price change | $360,000-4%$175/sqft |
Source: Stellar MLS #L4941560 Report a problem | ||
| 12/29/2023 | Listed for sale | $375,000+18.1%$183/sqft |
Source: Stellar MLS #L4941560 Report a problem | ||
| 9/26/2022 | Sold | $317,500+2.4%$155/sqft |
Source: Public Record Report a problem | ||
| 8/25/2022 | Pending sale | $310,000$151/sqft |
Source: Stellar MLS #P4922422 Report a problem | ||
| 8/19/2022 | Listed for sale | $310,000+258.4%$151/sqft |
Source: Stellar MLS #P4922422 Report a problem | ||
| 5/6/2002 | Sold | $86,500$42/sqft |
Source: Public Record Report a problem | ||
Public tax history
| Year | Property taxes | Tax assessment |
|---|---|---|
| 2025 | $3,160 +3.9% | $284,616 +3.6% |
| 2024 | $3,041 -2.5% | $274,703 -1% |
| 2023 | $3,119 +594.1% | $277,419 +289.5% |
| 2022 | $449 -1.9% | $71,232 +3% |
| 2021 | $458 +0.1% | $69,157 +1.4% |
| 2020 | $457 -0.9% | $68,202 +2.3% |
| 2019 | $461 -46.6% | $66,669 +1.9% |
| 2018 | $864 +2.8% | $65,426 +2.1% |
| 2017 | $840 +84.2% | $64,080 +2.1% |
| 2016 | $456 -3% | $62,762 -0.1% |
| 2015 | $471 -38% | $62,850 +0.8% |
| 2014 | $759 +59.9% | $62,351 +1.5% |
| 2013 | $474 +2.6% | $61,430 +1.7% |
| 2012 | $463 -12.3% | $60,403 -11.2% |
| 2011 | $527 -39.2% | $68,028 -26.3% |
| 2010 | $867 +0.4% | $92,258 +2.7% |
| 2009 | $864 +5.6% | $89,833 +0.1% |
| 2008 | $818 | $89,743 |
| 2007 | -- | -- |
| 2006 | $1,062 | -- |
| 2005 | -- | -- |
| 2004 | $923 +3.3% | -- |
| 2003 | $894 -33.4% | $78,630 0% |
| 2002 | $1,342 +15.1% | $78,650 +15.1% |
| 2001 | $1,166 | $68,310 |
Find assessor info on the county website
Neighborhood: Kathleen
Nearby homes
- $30,800-- bd-- ba-- sqft5436 Carmen Ln, Lakeland, FL 33810Off Market
- $373,5004 bd3 ba1.7k sqft5420 Carmen Ln, Lakeland, FL 33810Off Market

- $330,0003 bd2 ba1.3k sqft5427 Marlowe Ln, Lakeland, FL 33810Sold
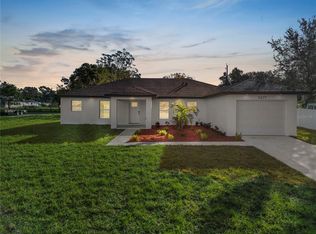
- $28,549-- bd-- ba-- sqft5435 Marlowe Ln, Lakeland, FL 33810Off Market
- $267,5003 bd2 ba1.3k sqft5419 Marlowe Ln, Lakeland, FL 33810Off Market
- $250,6003 bd2 ba1.3k sqft5427 Carmen Ln, Lakeland, FL 33810Off Market
- $271,2003 bd2 ba1.5k sqft5412 Carmen Ln, Lakeland, FL 33810Off Market
- $395,0004 bd2 ba2.4k sqft5435 Carmen Ln, LAKELAND, FL 33810Sold
Nearby schools
GreatSchools rating
- 3/10Sleepy Hill Elementary SchoolGrades: PK-5Distance: 2.2 mi
- 2/10Kathleen Middle SchoolGrades: 6-8Distance: 0.9 mi
- 3/10Kathleen Senior High SchoolGrades: PK,9-12Distance: 4.3 mi
Get a cash offer in 3 minutes
Find out how much your home could sell for in as little as 3 minutes with a no-obligation cash offer.
Estimated market value
$366,700
Get a cash offer in 3 minutes
Find out how much your home could sell for in as little as 3 minutes with a no-obligation cash offer.
Estimated market value
$366,700
- Florida
- Polk County
- Lakeland
- 33810
- Kathleen
- 5428 CARMEN LANE
Nearby cities
Nearby neighborhoods
Nearby zip codes
Other Lakeland Topics
