Skip main navigation
For sale
  • $519,000

    5428 DREXEL ROAD, LAND O LAKES, FL 34638

    3beds
    1,676sqft
    : 
    $3,535/mo
    Get pre-qualified
    Single Family Residence
    Built in 1977
    1.83 Acres Lot
    $-- Zestimate®
    $310/sqft
    $-- HOA

    What's special

    Expansive tree lined lot
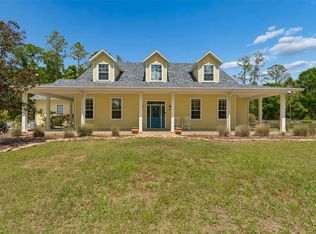
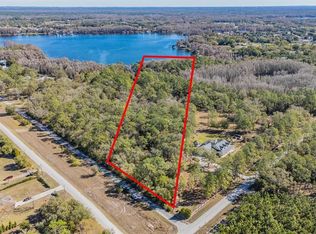
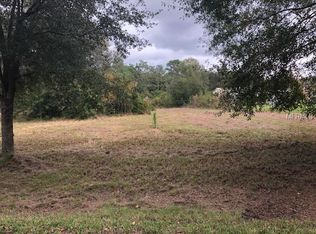
    Virtually Staged. Space, privacy and no HOA on 1.83 ACRES in Land O’ Lakes! This exciting new listing offers something increasingly hard to find, nearly two acres of land with the freedom to truly make it your own. Set on an expansive, tree lined lot, this 3 bedroom, 2 bath home offers 1,676 square feet of living space, a 2 car garage and plenty of room to spread out both inside and out. The oversized property provides an incredible backdrop for outdoor living, gardening, or simply enjoying the privacy and breathing room that comes with having this much land. Inside, the home has been refreshed and is ready for its next owner to bring their own style and finishing touches. New interior paint and new carpet throughout create a fresh, neutral canvas, while new LVP flooring in the bathrooms adds an updated touch. The spacious living areas include a large living room with vaulted ceilings and exposed wood beam, along with a separate family room centered around a classic wood burning brick fireplace. The kitchen offers a breakfast bar and flows seamlessly into a dedicated dining area. Major improvements include a new roof in 2023, brand new water heater (2026), 2016 HVAC system and an electrical panel that is approximately 9 years old. Outside, new landscaping and a freshly painted garage door give the home a clean and welcoming first impression. With nearly 80,000 square feet of property, mature trees and an expansive private yard, there is plenty of room to imagine what comes next. Whether you are looking for more space, more privacy or simply the freedom of living without HOA restrictions, this property offers a rare opportunity to start with many of the important updates already completed while still having the ability to make the home your own. Move in, add your personal touch and take advantage of all the possibilities 1.83 acres can offer. Welcome home!
    6 hours
    57
    2

    Zillow last checked:

    Listing updated:

    Listed by:

    Megan Darragh 813-494-1900,

    FLORIDA EXECUTIVE REALTY 813-972-3430

    Source: Stellar MLS,MLS#: TB8544619MLS LogoOriginating MLS: Suncoast Tampa

      Facts & features

      Interior

      Bedrooms & bathrooms
      • Bedrooms: 3
      • Bathrooms: 2
      • Full bathrooms: 2
      Rooms
      • Room types: Family Room, Dining Room
      Primary bedroom
      • Features: Ceiling Fan(s), En Suite Bathroom, Built-in Closet
      • Level: First
      • Area: 130 Square Feet
      • Dimensions: 10x13
      Bedroom 2
      • Features: Ceiling Fan(s), Built-in Closet
      • Level: First
      • Area: 120 Square Feet
      • Dimensions: 12x10
      Bedroom 3
      • Features: Ceiling Fan(s), Built-in Closet
      • Level: First
      • Area: 132 Square Feet
      • Dimensions: 11x12
      Family room
      • Features: Ceiling Fan(s)
      • Level: First
      • Area: 364 Square Feet
      • Dimensions: 28x13
      Kitchen
      • Features: Breakfast Bar
      • Level: First
      • Area: 80 Square Feet
      • Dimensions: 8x10
      Living room
      • Features: Ceiling Fan(s)
      • Level: First
      • Area: 384 Square Feet
      • Dimensions: 16x24
      Heating
      • Electric
      Cooling
      • Central Air
      Appliances
      • Included: Dishwasher, Dryer, Electric Water Heater, Microwave, Range, Refrigerator, Washer
      • Laundry: Electric Dryer Hookup, In Garage
      Features
      • Primary Bedroom Main Floor, Solid Surface Counters, Thermostat
      • Flooring: Carpet, Luxury Vinyl, Vinyl
      • Doors: Sliding Doors
      • Windows: Skylight(s), Window Treatments
      • Has fireplace: Yes
      • Fireplace features: Family Room, Wood Burning
      Interior area
      • Total structure area: 2,244
      • Total interior livable area: 1,676 sqft

      Property

      Parking
      • Total spaces: 2
      • Parking features: Driveway, Garage Door Opener
      • Attached garage spaces: 2
      • Has uncovered spaces: Yes
      Features
      • Levels: One
      • Stories: 1
      • Exterior features: Private Entrance, Private Mailbox, Private Yard
      • Fencing: Chain Link
      • Has view: Yes
      • View description: Trees/Woods
      Lot
      • Size: 1.83 Acres
      • Features: Conservation Area, Landscaped, Oversized Lot
      • Residential vegetation: Mature Landscaping, Oak Trees, Trees/Landscaped, Wooded
      Details
      • Parcel number: 182611000.0028.00001.0
      • Zoning: R1
      • Special conditions: None

      Construction

      Type & style
      • Home type: SingleFamily
      • Architectural style: Ranch
      • Property subtype: Single Family Residence
      Materials
      • Block, Stucco
      • Foundation: Slab
      • Roof: Shingle
      Condition
      • Completed
      • New construction: No
      • Year built: 1977

      Utilities & green energy

      • Sewer: Septic Tank
      • Water: Well
      • Utilities for property: Cable Available, Electricity Connected

      Community & HOA

      Community
      • Security: Smoke Detector(s)
      • Pet fee: $0 monthly
      HOA
      • Has HOA: No
      Location
      • Region: Land O Lakes

      Financial & listing details

      • Price per square foot: $310/sqft
      • Tax assessed value: $223,439
      • Annual tax amount: $1,697
      • Date on market: 9/11/2026
      • Listing terms: Cash,Conventional,FHA,VA Loan
      • Ownership: Fee Simple
      • Total actual rent: 0
      • Electric utility on property: Yes
      • Road surface type: Paved, Asphalt

        Estimated market value

        Not available

        Estimated sales range

        Not available

        Not available

        Price history

        DateEventPrice
        9/11/2026Listed for sale$519,000$310/sqft
        Source: Stellar MLS #TB8544619 Report a problem

        Public tax history

        YearProperty taxesTax assessment
        2025$1,698 +3%$129,660 +2.9%
        2024$1,648 +4.5%$126,010
        2023$1,577 +12.2%$126,010 +3%
        2022$1,405 +2.7%$122,340 +6.1%
        2021$1,367 +2.1%$115,320 +1.4%
        2020$1,339 +2.5%$113,730 +2.3%
        2019$1,306 $111,180 +1.9%
        2018$1,306 +2.5%$109,108
        2017$1,274 +0.9%$109,108 +4.2%
        2016$1,263 +3.6%$104,666 +0.7%
        2015$1,219 +3.2%$103,938 -13.9%
        2014$1,181 $120,756 +3.5%
        2013-- $116,631 +0.9%
        2012-- $115,567 -2.8%
        2011-- $118,847 -2%
        2010-- $121,299 -1.8%
        2009-- $123,473 -25.6%
        2008-- $166,046 -5.7%
        2007-- $176,161 -20.6%
        2006-- $221,865 +42.1%
        2005-- $156,102 +4%
        2004-- $150,167 +17%
        2003-- $128,363 +20.6%
        2002-- $106,415 +4.1%
        2000-- $102,216
        1999-- $102,216
        Find assessor info on the county website

        Monthly payment

        Est. payment

        Payment breakdown

        Explore the cost of this home by adjusting the details. Changes won't be saved.
        All calculations are estimates and provided by Zillow, Inc. for informational purposes only. Actual amounts may vary.
        HOA fees may include property taxes on listings classified as Co-Ops. Contact the listing agent and/or owner for fee details.
        See how much you could borrow to make a competitive offer.

        Climate risks

        Neighborhood: 34638

        Getting around

        2 / 100
        Car-Dependent
        27 / 100
        Somewhat Bikeable

        Nearby schools

        GreatSchools rating
        Schools provided by the listing agent
        • Elementary: Connerton Elem
        • Middle: Pine View Middle-PO
        • High: Land O' Lakes High-PO

        Source: Stellar MLS. This data may not be complete. We recommend contacting the local school district to confirm school assignments for this home.

        A local agent can set up tours, give advice and negotiate with sellers.

        Browse local experts